A fantastic opportunity to own a detached home located on quiet residential street in a well-established North York neighborhood. This well-maintained 3-bdrm, 2-bath home offers comfortable living, and plenty of space for families, first-time buyers, downsizers or investors. Step inside and discover a warm, inviting main floor featuring beautiful hardwood flooring throughout, including the kitchen, creating a seamless and welcoming feel. There's room to make everyday living your own. One bedroom features a walk-out to the spacious deck,making it easy to step outside with your morning coffee or enjoy a quiet moment in the freshair. The impressive 50 x 127 ft lot is a true highlight. Imagine summer BBQ's, afternoons spent gardening, or evenings to unwind in your private retreat. The finished basement adds another dimension to the home, offering a generous recreation and living area, an additional bedroom, a convenient dry bar and a separate entrance. a cold room ideal for storing preserves, homemade sauces and pantry essentials. Whether you envision a cozy movie room, ahome office, comfortable guest accommodations or space for extended family, the possibilities are yours to explore. Enjoy the convenience of a well-connected location, close to Downsview Park, York University, Yorkdale Shopping Centre and Humber River Hospital, with easy access toHighways 400 and 401. A welcoming home, a generous lot and the flexibility to suit your lifestyle. Discover the possibilities and make this North York bungalow your own.
For sale
C$1,139,000
81 Nash Dr, Toronto, ON M3M 2L6
4beds
3baths
Single Family Residence
Built in ----
6,351 Square Feet Lot
$-- Zestimate®
C$--/sqft
C$-- HOA
What's special
Quiet residential streetWarm inviting main floorBeautiful hardwood flooring throughoutSpacious deckPrivate retreatConvenient dry barSeparate entrance
- 14 hours
- 4
- 0
Zillow last checked:
Listing updated:
Listed by:
ROYAL LEPAGE SIGNATURE REALTY
Source: TRREB,MLS®#: W14027560 Originating MLS®#: Toronto Regional Real Estate Board
Originating MLS®#: Toronto Regional Real Estate BoardFacts & features
Interior
Bedrooms & bathrooms
- Bedrooms: 4
- Bathrooms: 3
Primary bedroom
- Level: Main
- Dimensions: 3.5 x 2.98
Bedroom 2
- Level: Main
- Dimensions: 3.5 x 3.05
Bedroom 3
- Level: Main
- Dimensions: 3.26 x 2.77
Bedroom 4
- Level: Lower
- Dimensions: 3.96 x 3.28
Kitchen
- Level: Main
- Dimensions: 4.56 x 2.78
Living room
- Level: Main
- Dimensions: 4.22 x 3.37
Recreation
- Level: Lower
- Dimensions: 6.9 x 6.48
Utility room
- Level: Lower
- Dimensions: 4.75 x 3.1
Heating
- Forced Air, Gas
Cooling
- Central Air
Appliances
- Included: Water Heater
Features
- In-Law Suite, Primary Bedroom - Main Floor
- Basement: Separate Entrance,Finished
- Has fireplace: No
Interior area
- Living area range: 700-1100 null
Video & virtual tour
Property
Parking
- Total spaces: 6.5
- Parking features: Garage
- Has garage: Yes
Features
- Stories: 1
- Patio & porch: Deck
- Pool features: None
Lot
- Size: 6,351 Square Feet
- Features: Golf, Hospital, Library, Park, School
Details
- Additional structures: Fence - Full, Shed
- Parcel number: 102670218
- Other equipment: Sump Pump
Construction
Type & style
- Home type: SingleFamily
- Property subtype: Single Family Residence
Materials
- Brick
- Foundation: Block
- Roof: Shingle
Utilities & green energy
- Sewer: Sewer
Community & HOA
Community
- Security: Alarm System, Carbon Monoxide Detector(s), Smoke Detector(s), Heat Detector
Location
- Region: Toronto
Financial & listing details
- Annual tax amount: C$4,389
- Date on market: 10/13/2026
Price history
Price history is unavailable.
Public tax history
Tax history is unavailable.
Climate risks
Neighborhood: Downsview
Nearby schools
GreatSchools rating
No schools nearby
We couldn't find any schools near this home.

Similar homes
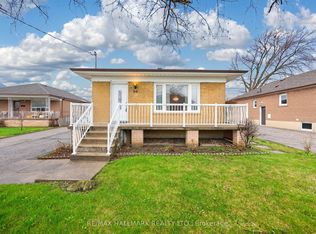
- C$1,188,0005 bd3 ba-- sqft77 Nash Dr, Toronto, ON M3M 2L6For Sale
 MLS ID #W13712514, ANJIA REALTY. TRREB
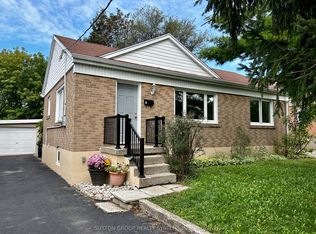
 - C$1,069,9003 bd3 ba-- sqft11 Erie St, Toronto, ON M6L 2P6For Sale
 MLS ID #W14027718, CAPITAL NORTH REALTY CORPORATION. TRREB
 - C$1,070,0006 bd4 ba-- sqft19 Stanley Greene Blvd, Toronto, ON M3K 0B1For Sale
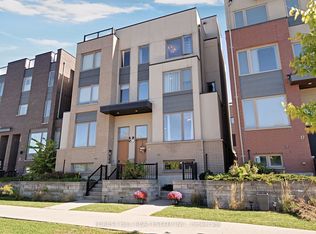 MLS ID #W14027558, FOREST HILL REAL ESTATE INC.. TRREB
 - C$1,249,9005 bd3 ba-- sqft23 Wishart Pl, Toronto, ON M3L 1P9For Sale
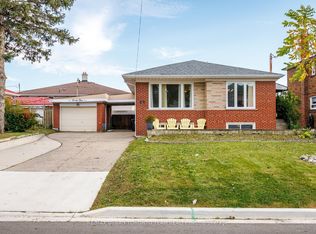 MLS ID #W13882192, RE/MAX URBAN TORONTO TEAM REALTY INC.. TRREB
