Well-Maintained Detached Brick Bungalow on a Spacious 50' x 120' Lot! Prime Toronto location west of Keele St and south of Hwy 401. This bungalow offers a functional main-floor layout featuring 3 bedrooms, living room, dining room, kitchen and renovated bathroom that is accessibility-friendly with convenient features for ease of use. Separate side entrance provides access to a fully finished basement with a kitchen, living room with electric wall fireplace, full bathroom, laundry room, cold storage. Ideal for extended family, recreation or additional living space. Situated on a 50.07' x 119.9' lot with a fully fenced backyard, single attached garage and private driveway with 2 additional parking spaces. Solid 1956 brick construction with block foundation. Asphalt roof replaced in 2025, central air conditioning and rented hot water tank. Conveniently located close to hospitals, schools, library, parks, places of worship and public transit, with easy access to Hwy 401 and surrounding amenities. A great opportunity to own a detached home with a generous lot and excellent basement potential in a well-established Toronto neighbourhood.
For sale
C$1,069,900
11 Erie St, Toronto, ON M6L 2P6
3beds
3baths
Single Family Residence
Built in ----
6,006 Square Feet Lot
$-- Zestimate®
C$--/sqft
C$-- HOA
What's special
Well-maintained detached brick bungalowFunctional main-floor layoutDining roomSeparate side entranceLaundry roomCold storageFully fenced backyard
- 17 hours
- 2
- 0
Zillow last checked:
Listing updated:
Listed by:
CAPITAL NORTH REALTY CORPORATION
Source: TRREB,MLS®#: W14027718 Originating MLS®#: Toronto Regional Real Estate Board
Originating MLS®#: Toronto Regional Real Estate BoardFacts & features
Interior
Bedrooms & bathrooms
- Bedrooms: 3
- Bathrooms: 3
Heating
- Forced Air, Electric
Cooling
- Central Air
Appliances
- Included: Built-In Oven, Countertop Range
Features
- In-Law Capability, Primary Bedroom - Main Floor
- Basement: Separate Entrance,Full
- Has fireplace: Yes
- Fireplace features: Electric
Interior area
- Living area range: 1100-1500 null
Property
Parking
- Total spaces: 3
- Parking features: Private
- Has garage: Yes
Accessibility
- Accessibility features: Bath Grab Bars, Roll-In Shower
Features
- Pool features: None
Lot
- Size: 6,006 Square Feet
- Features: Fenced Yard, Greenbelt/Conservation, Hospital, Library, Park, Place Of Worship, Rectangular Lot
- Topography: Flat
Details
- Additional structures: Fence - Full
- Parcel number: 102730150
Construction
Type & style
- Home type: SingleFamily
- Architectural style: Bungalow
- Property subtype: Single Family Residence
Materials
- Brick, Shingle
- Foundation: Block
- Roof: Asphalt Shingle
Utilities & green energy
- Sewer: Sewer
Community & HOA
Community
- Security: Alarm System, Smoke Detector(s)
Location
- Region: Toronto
Financial & listing details
- Annual tax amount: C$5,140
- Date on market: 10/13/2026
Price history
Price history is unavailable.
Public tax history
Tax history is unavailable.
Climate risks
Neighborhood: Maple Leaf
Nearby schools
GreatSchools rating
No schools nearby
We couldn't find any schools near this home.
Similar homes
- C$1,059,0003 bd2 ba-- sqft198 Rustic Rd, Toronto, ON M6L 1W4For Sale
 MLS ID #W13875774, RE/MAX WEST REALTY INC.. TRREB
 - C$1,139,0004 bd3 ba-- sqft81 Nash Dr, Toronto, ON M3M 2L6For Sale
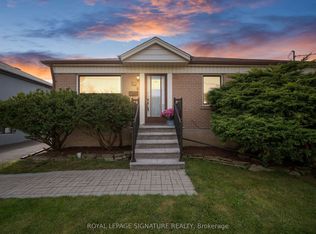 MLS ID #W14027560, ROYAL LEPAGE SIGNATURE REALTY. TRREB
 - C$1,049,0003 bd2 ba-- sqft15 Valencia Cres, Toronto, ON M6L 1M3For Sale
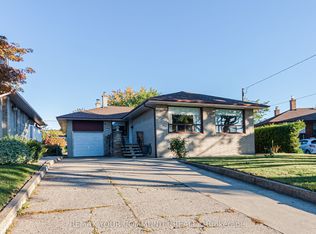 MLS ID #W13879568, REMAX YOUR COMMUNITY REALTY. TRREB
 - C$1,070,0006 bd4 ba-- sqft19 Stanley Greene Blvd, Toronto, ON M3K 0B1For Sale
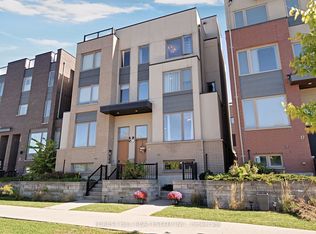 MLS ID #W14027558, FOREST HILL REAL ESTATE INC.. TRREB
