On a quiet Crescent is a modest family home with great potential, situated on a 46 x 120 foot lot that widens to 70 feet at the rear boundary. Lived in and cared for by the same family for over 25 years, originally purchased as a 4 bedroom, converter to a 3 bedroom by the current owners to accommodate what's now the sitting room. Conveniently Located in the heart of the desirable Maple Leaf community. Hardwood floors throughout the main floor, lots of storage space, over-sized single garage that includes a small work space towards the rear. Trap door at the rear of the garage, accesses an underground storage space. Not far from Highways 401 and 400, public transit, schools, the community centre, parks, shopping, restaurants, and other everyday amenities, with easy access to Yorkdale Shopping Centre and the Toronto City core not too far away.
For sale
C$1,049,000
15 Valencia Cres, Toronto, ON M6L 1M3
3beds
2baths
Single Family Residence
Built in ----
5,562 Square Feet Lot
$-- Zestimate®
C$--/sqft
C$-- HOA
What's special
Lots of storage spaceOver-sized single garage
- 1 hour
- 1
- 0
Zillow last checked:
Listing updated:
Listed by:
REMAX YOUR COMMUNITY REALTY
Source: TRREB,MLS®#: W13879568 Originating MLS®#: Toronto Regional Real Estate Board
Originating MLS®#: Toronto Regional Real Estate BoardFacts & features
Interior
Bedrooms & bathrooms
- Bedrooms: 3
- Bathrooms: 2
Primary bedroom
- Level: Ground
- Dimensions: 4.2 x 3.5
Bedroom
- Level: Ground
- Dimensions: 3.2 x 2.22
Bedroom 2
- Level: Ground
- Dimensions: 3.55 x 2.89
Other
- Level: Basement
- Dimensions: 6.88 x 3.28
Breakfast
- Level: Ground
- Dimensions: 3.19 x 2.6
Dining room
- Level: Ground
- Dimensions: 5.44 x 3.46
Kitchen
- Level: Basement
- Dimensions: 3.18 x 3.14
Kitchen
- Level: Ground
- Dimensions: 3.34 x 3.19
Recreation
- Level: Basement
- Dimensions: 6.88 x 3.28
Recreation
- Level: Basement
- Dimensions: 8.1 x 3.9
Other
- Level: Ground
- Dimensions: 4.2 x 2.5
Heating
- Forced Air, Gas
Cooling
- Central Air
Features
- Floor Drain
- Basement: Finished,Separate Entrance
- Has fireplace: Yes
- Fireplace features: Wood Burning
Interior area
- Living area range: 1100-1500 null
Property
Parking
- Total spaces: 5
- Parking features: Garage
- Has garage: Yes
Features
- Pool features: None
Lot
- Size: 5,562 Square Feet
- Features: School, Rec./Commun.Centre, Park, Public Transit, Library, Pie Shaped Lot
Details
- Parcel number: 102760064
Construction
Type & style
- Home type: SingleFamily
- Architectural style: Bungalow
- Property subtype: Single Family Residence
Materials
- Brick
- Foundation: Block
- Roof: Shingle
Utilities & green energy
- Sewer: Sewer
Community & HOA
Location
- Region: Toronto
Financial & listing details
- Annual tax amount: C$5,632
- Date on market: 10/9/2026
Price history
Price history is unavailable.
Public tax history
Tax history is unavailable.
Climate risks
Neighborhood: Maple Leaf
Nearby schools
GreatSchools rating
No schools nearby
We couldn't find any schools near this home.

Similar homes
- C$1,099,0004 bd2 ba-- sqft122 Wyndale Dr, Toronto, ON M6L 1G3For Sale
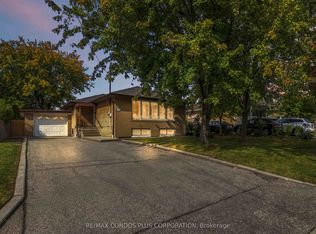 MLS ID #W13867230, RE/MAX CONDOS PLUS CORPORATION. TRREB
 - C$999,0003 bd2 ba-- sqft18 Sorlyn Ave, Toronto, ON M6L 1H8For Sale
 MLS ID #W13868590, RE/MAX HALLMARK REALTY LTD.. TRREB
 - C$1,059,0003 bd2 ba-- sqft198 Rustic Rd, Toronto, ON M6L 1W4For Sale
 MLS ID #W13875774, RE/MAX WEST REALTY INC.. TRREB
 - C$1,099,0004 bd2 ba-- sqft13 Liscombe Rd, Toronto, ON M6L 2Z9For Sale
 MLS ID #W13868986, SKYBOUND REALTY. TRREB
