Priced To Sell! Income Generated Property! Two Suites Currently Leased For $4,800/Month, Utilities Extra. Proximity To Major Highway 401 And 400, Close To All Amenities, School At The Opposite Of The Street. A Detached Bungalow In A Large 55.77X108.68 Lot! Living And Renting! Main Floor 3 Cozy And Spacious Bedrooms, Sun Filled Living Room Combined With Dining Room, Eat In Kitchen With Access To Sunroom. Separated Entrance To The Basement Updated In 2021 With A Kitchen And Two Bedrooms And A Bathroom. The Large Bed Room Can Be Used As A Family Room Or A Office. Best For The First Time Home Buyers And Investors.
For sale
C$1,079,000
170 Gracefield Ave, Toronto, ON M6L 1L5
5beds
2baths
Single Family Residence
Built in ----
6,061 Square Feet Lot
$-- Zestimate®
C$--/sqft
C$-- HOA
What's special
Detached bungalow
- 31 days
- 12
- 0
Zillow last checked:
Listing updated:
Listed by:
AIMHOME REALTY INC.
Source: TRREB,MLS®#: W13656348 Originating MLS®#: Toronto Regional Real Estate Board
Originating MLS®#: Toronto Regional Real Estate BoardFacts & features
Interior
Bedrooms & bathrooms
- Bedrooms: 5
- Bathrooms: 2
Primary bedroom
- Description: Primary Bedroom
- Level: Main
- Area: 13.6 Square Meters
- Area source: Other
- Dimensions: 4.00 x 3.40
Bedroom
- Description: Bedroom
- Level: Main
- Area: 11.65 Square Meters
- Area source: Other
- Dimensions: 3.95 x 2.95
Bedroom
- Description: Bedroom
- Level: Main
- Area: 8.41 Square Meters
- Area source: Other
- Dimensions: 2.90 x 2.90
Breakfast
- Description: Breakfast
- Level: Main
- Area: 13.4 Square Meters
- Area source: Other
- Dimensions: 4.00 x 3.35
Dining room
- Description: Dining Room
- Level: Main
- Area: 10.8 Square Meters
- Area source: Other
- Dimensions: 2.70 x 4.00
Family room
- Description: Family Room
- Level: Lower
- Area: 23.4 Square Meters
- Area source: Other
- Dimensions: 6.00 x 3.90
Kitchen
- Description: Kitchen
- Level: Lower
- Area: 9.52 Square Meters
- Area source: Other
- Dimensions: 3.40 x 2.80
Kitchen
- Description: Kitchen
- Level: Main
- Area: 9.21 Square Meters
- Area source: Other
- Dimensions: 3.35 x 2.75
Laundry
- Description: Laundry
- Level: Lower
- Area: 16 Square Meters
- Area source: Other
- Dimensions: 4.00 x 4.00
Living room
- Description: Living Room
- Level: Main
- Area: 19.61 Square Meters
- Area source: Other
- Dimensions: 3.70 x 5.30
Recreation
- Description: Recreation
- Level: Lower
- Area: 19.95 Square Meters
- Area source: Other
- Dimensions: 5.70 x 3.50
Sunroom
- Description: Sunroom
- Level: Main
- Area: 11.29 Square Meters
- Area source: Other
- Dimensions: 3.70 x 3.05
Heating
- Forced Air, Gas
Cooling
- Central Air
Features
- None
- Basement: Separate Entrance
- Has fireplace: Yes
Interior area
- Living area range: 1100-1500 null
Property
Parking
- Total spaces: 5
- Parking features: Private Double
- Has attached garage: Yes
Features
- Pool features: None
Lot
- Size: 6,061 Square Feet
- Features: Irregular Lot, Clear View, Park, Public Transit, School
Details
- Parcel number: 102800092
Construction
Type & style
- Home type: SingleFamily
- Architectural style: Bungalow
- Property subtype: Single Family Residence
Materials
- Brick
- Foundation: Concrete Block
- Roof: Asphalt Shingle
Utilities & green energy
- Sewer: Sewer
Community & HOA
Location
- Region: Toronto
Financial & listing details
- Annual tax amount: C$4,899
- Date on market: 8/10/2026
Price history
Price history is unavailable.
Public tax history
Tax history is unavailable.
Climate risks
Neighborhood: Rustic
Nearby schools
GreatSchools rating
No schools nearby
We couldn't find any schools near this home.



Similar homes
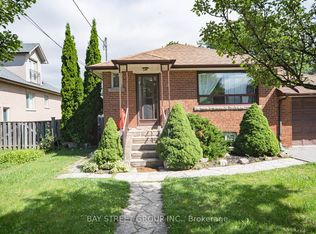
- C$849,0004 bd2 ba-- sqft9 Macleod St, Toronto, ON M6L 2M7For Sale
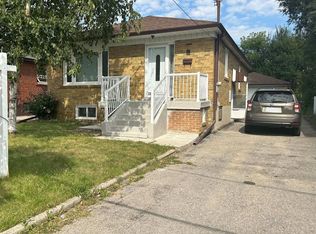 MLS ID #W13765458, RE/MAX HALLMARK REALTY LTD.. TRREB
 - C$1,125,8005 bd2 ba-- sqft66 Beechborough Ave, Toronto, ON M6M 1Z5For Sale
 MLS ID #W13687378, SMART MOVE REALTY INC.. TRREB
 - C$999,9003 bd2 ba-- sqft112 Yore Rd, Toronto, ON M6M 1X1For Sale
 MLS ID #W13724636, ONE PERCENT REALTY LTD.. TRREB
 - C$898,8002 bd2 ba-- sqft70 Beechborough Ave, Toronto, ON M6M 1Z5For Sale
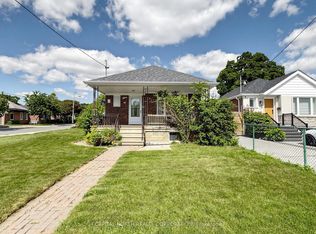 MLS ID #W13764778, CAPITAL NORTH REALTY CORPORATION. TRREB
