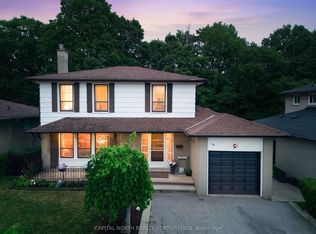
Welcome To 6 Veerland Dr, A Lovingly Maintained Family Home Offered By The Original Owners. Situated On A Premium Pool-Sized Lot In The Highly Sought-After Rustic Community, This Spacious Detached 2-Storey Residence Offers Over 3,000 Sq Ft Above Grade With A Functional, Family-Friendly Layout And Endless Potential. Featuring Hardwood Flooring Throughout, A Main Floor Office, Formal Living And Dining Rooms And A Bright Eat-In Kitchen With Granite Counters, Walk-in Pantry And Walk-Out To The Patio. The Inviting Family Room With Gas Fireplace Creates The Perfect Gathering Space. The Main Floor Laundry Adds Convenience With Additional Entries & Service Stairs To The Basement. The Expansive Unspoiled Basement Offers A Blank Canvas For Future Living Space, Recreation, Or In-Law Potential. Built In 2001 And Exceptionally Cared For, This Is A Rare Opportunity To Customize A Solid, Well-Built Home In An Established Neighbourhood Close To Parks, Schools, Transit, Hospitals, And Everyday Amenities.
For sale
C$1,788,000
6 Veerland Dr, Toronto, ON M6L 1R9
4beds
4baths
Single Family Residence
Built in ----
7,445 Square Feet Lot
$-- Zestimate®
C$--/sqft
C$-- HOA
What's special
Premium pool-sized lotFunctional family-friendly layoutHardwood flooring throughoutMain floor officeBright eat-in kitchenGranite countersWalk-in pantry
- 9 days |
- 24 |
- 0 |
Zillow last checked:
Listing updated:
Listed by:
CAPITAL NORTH REALTY CORPORATION
Source: TRREB,MLS®#: W13608384 Originating MLS®#: Toronto Regional Real Estate Board
Originating MLS®#: Toronto Regional Real Estate BoardFacts & features
Interior
Bedrooms & bathrooms
- Bedrooms: 4
- Bathrooms: 4
Heating
- Forced Air, Gas
Cooling
- Central Air
Features
- Central Vacuum
- Flooring: Carpet Free
- Basement: Full,Separate Entrance
- Has fireplace: Yes
- Fireplace features: Family Room, Natural Gas
Interior area
- Living area range: 3000-3500 null
Video & virtual tour
Property
Parking
- Total spaces: 6
- Parking features: Private, Garage Door Opener
- Has garage: Yes
Features
- Stories: 2
- Pool features: None
Lot
- Size: 7,445 Square Feet
- Features: Fenced Yard, Hospital, Park, Public Transit, School, Place Of Worship
Details
- Parcel number: 102810906
Construction
Type & style
- Home type: SingleFamily
- Property subtype: Single Family Residence
Materials
- Brick
- Foundation: Block
- Roof: Shingle
Utilities & green energy
- Sewer: Sewer
Community & HOA
Location
- Region: Toronto
Financial & listing details
- Annual tax amount: C$6,937
- Date on market: 7/27/2026
C
CAPITAL NORTH REALTY CORPORATION
By pressing Contact Agent, you agree that the real estate professional identified above may call/text you about your search, which may involve use of automated means and pre-recorded/artificial voices. You don't need to consent as a condition of buying any property, goods, or services. Message/data rates may apply. You also agree to our Terms of Use. Zillow does not endorse any real estate professionals. We may share information about your recent and future site activity with your agent to help them understand what you're looking for in a home.
Price history
Price history is unavailable.
Public tax history
Tax history is unavailable.
Climate risks
Neighborhood: Rustic
Nearby schools
GreatSchools rating
No schools nearby
We couldn't find any schools near this home.
- C$1,098,0004 bd2 ba-- sqft5 Veerland Dr, Toronto, ON M6L1R8For Sale

- C$1,9501 bd1 ba-- sqft83 Burr Ave #UPPER1, Toronto, ON M6L1V3For Rent

- C$1,9005 bd3 ba-- sqft252 Maple Leaf Dr, Toronto, ON M6L1P1For Rent
- C$2,2002 bd1 ba-- sqft39 Veerland Dr #BASEMENT, Toronto, ON M6L1R8For Rent

- C$2,4003 bd1 ba-- sqft538 Queens Dr #BASEMENT, Toronto, ON M6L1M8For Rent
- C$1,650,0006 bd4 ba-- sqft543 Queens Dr, Toronto, ON M6L1M9For Sale
- C$1,650,0006 bd4 ba-- sqft543 S Queens Dr, Toronto, ON M6L1M9For Sale
- C$1,699,0002 bd3 ba-- sqft296 Rustic Rd, Toronto, ON M6L1W4For Sale
Similar homes
- C$1,149,0004 bd3 ba-- sqft116 Exbury Rd, Toronto, ON M3M 1R1For Sale
 MLS ID #W13621806, CAPITAL NORTH REALTY CORPORATION. TRREB
 - C$1,780,0004 bd4 ba-- sqft218 Ridgecrest Rd, Markham, ON L6C 2X7For Sale
 MLS ID #N13633624, HOMELIFE LANDMARK REALTY INC.. TRREB
 - C$1,499,0005 bd4 ba-- sqft255 Cocksfield Ave, Toronto, ON M3H 3T6For Sale
 MLS ID #C13555736, SUTTON GROUP-ADMIRAL REALTY INC.. TRREB
 - C$1,799,0004 bd4 ba-- sqft110 Velmar Dr, Vaughan, ON L4L 8W4For Sale
 MLS ID #N13560554, RE/MAX EXPERTS. TRREB
 - C$1,690,0006 bd4 ba-- sqft37 Gretman Cres, Markham, ON L3T 5L9For SaleMLS ID #N13635770, SUTTON GROUP-ADMIRAL REALTY INC.. TRREB
- C$2,329,9005 bd5 ba-- sqft20 Creston Rd, Toronto, ON M6A 1J1For SaleMLS ID #W13584660, CENTURY 21 B.J. ROTH REALTY LTD., BROKERAGE. TRREB
- C$1,900,0007 bd5 ba-- sqft3022 Bayview Ave, Toronto, ON M2N 5L1For SaleMLS ID #C13585082, REAL ONE REALTY INC.. TRREB
- C$1,988,0005 bd4 ba-- sqft183 Holmes Ave, Toronto, ON M2N 4M7For SaleMLS ID #C13590626, RE/MAX REALTRON REALTY INC.. TRREB
- C$1,399,0005 bd4 ba-- sqft193 Wigwoss Dr, Vaughan, ON L4L 4A7For SaleMLS ID #N13629410, SUTTON GROUP-ADMIRAL REALTY INC.. TRREB
- C$1,799,9994 bd4 ba-- sqft8 Pico Cres, Vaughan, ON L4J 8P4For SaleMLS ID #N13046026, HOMELIFE/BAYVIEW REALTY INC.. TRREB
- C$1,398,8886 bd5 ba-- sqft146 Beaver Bend Cres, Toronto, ON M9B 5S1For SaleMLS ID #W13613278, ROYAL LEPAGE SIGNATURE REALTY. TRREB
- C$1,469,9994 bd10 ba-- sqft24 Aristocrat Rd, Brampton, ON L6P 1X7For SaleMLS ID #W13639912, SPECTRUM REALTY SERVICES INC.. TRREB
- C$1,649,9004 bd4 ba-- sqft22 Queensborough Ct, Richmond Hill, ON L4E 4E4For SaleMLS ID #N13621008, RE/MAX REALTRON REALTY INC.. TRREB
- C$999,9005 bd2 ba-- sqft21 Maryhill Dr, Toronto, ON M9V 3C1For SaleMLS ID #W13633598, CAPITAL NORTH REALTY CORPORATION. TRREB
- C$1,899,9005 bd5 ba-- sqft45 Gamla Rd, Vaughan, ON L6A 0W5For SaleMLS ID #N13590622, SUTTON GROUP-ADMIRAL REALTY INC.. TRREB
- C$1,548,0004 bd3 ba-- sqft40 Stonemanse Ct, Toronto, ON M1G 3V3For SaleMLS ID #E13575270, ROYAL LEPAGE REAL ESTATE SERVICES LTD.. TRREB
- C$1,728,0004 bd3 ba-- sqft49 Apple Orchard Path, Markham, ON L3T 3B5For SaleMLS ID #N13241672, RE/MAX REALTRON REALTY INC.. TRREB
- C$1,749,0005 bd5 ba-- sqft3605 Trelawny Cir, Mississauga, ON L5N 6N8For SaleMLS ID #W13606312, SAM MCDADI REAL ESTATE INC.. TRREB
- C$1,848,0007 bd6 ba-- sqft2 Bakersfield Rd, Brampton, ON L6P 2Z3For SaleMLS ID #W13618436, SAM MCDADI REAL ESTATE INC.. TRREB
- C$1,390,0005 bd4 ba-- sqft6026 Roxbury Rd, Mississauga, ON L5N 4M7For SaleMLS ID #W13631622, RE/MAX REALTRON REALTY INC.. TRREB
