Skip main navigation
For sale
  • C$1,398,888

    146 Beaver Bend Cres, Toronto, ON M9B 5S1

    6beds
    5baths
    Single Family Residence
    Built in ----
    5,000 Square Feet Lot
    $-- Zestimate®
    C$--/sqft
    C$-- HOA

    What's special

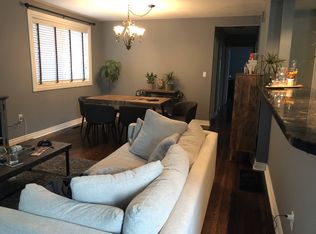
    Massive beautifully finished basementLarge modern eat-in kitchenStainless steel appliancesGranite countertopsAmple cabinetryFormal dining roomMassive recreation area
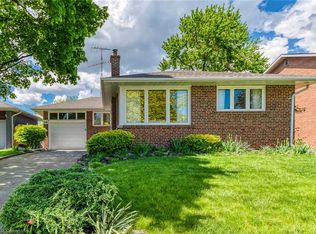
    *Please Note* use Waze/Apple Maps NOT Google Maps. If using Google put in 144 BBC Welcome to 146 Beaver Bend Crescent-a stunning detached home nestled on a highly desirable, quiet, family-friendly cul-de-sac in the heart of Etobicoke. Offering the perfect blend of peaceful suburban life and urban convenience, this expansive property of just under 2,500 sq ft of meticulously maintained above-grade living space, plus a massive, beautifully finished basement. It is a rare find specifically designed to cater to modern living and multigenerational families. Step inside to a bright, spacious and carpet-free main level with seamless structural flow. The heart of the home features a large, modern eat-in kitchen complete with stainless steel appliances, granite countertops, and ample cabinetry. Entertain guests in the formal dining room or relax in the sun-drenched living room. For ultimate convenience, a side laundry room can double as a mudroom, located right next to a 2pc powder room. The upper level features 4 spacious, sunlit bedrooms. The primary bedroom serves as a true retreat, hosting a private 4pc ensuite bath and a large walk-in closet perfect for sharing. A second full 4pc bathroom accommodates the other three large bedrooms. Downstairs, the fully finished basement functions as an incredible extension of the home, offering 2additional flexible private bedrooms-each complete with its own private 4pc ensuite bathroom-plus a massive recreation area and an additional storage room. Outside, a 2-car garage with a wide private driveway providing total parking for 4 cars. Spend your weekends relaxing in a beautifully landscaped, low-maintenance, fully fenced backyard with mature perennials. The location is unmatched! Enjoy a short, 450-metre walk straight into the lush trails of West Deane Park. Families will benefit from a tight-knit neighbourhood and access to highly sought-after schools. Easy access to Highways 427 and 401, alongside a swift drive straight to YYZ.
    20 hours
    |
    15
    |
    3
    |

    Zillow last checked:

    Listing updated:

    Listed by:

    ROYAL LEPAGE SIGNATURE REALTY

    Source: TRREB,MLS®#: W13613278MLS LogoOriginating MLS®#: Toronto Regional Real Estate Board

      Facts & features

      Interior

      Bedrooms & bathrooms
      • Bedrooms: 6
      • Bathrooms: 5
      Dining room
      • Level: Main
      • Dimensions: 3.49 x 3.67
      Heating
      • Forced Air, Gas
      Cooling
      • Central Air
      Features
      • Storage
      • Basement: Finished
      • Has fireplace: Yes
      Interior area
      • Living area range: 2000-2500 null

      Property

      Parking
      • Total spaces: 4
      • Parking features: Garage
      • Has garage: Yes
      Features
      • Stories: 2
      • Pool features: None
      Lot
      • Size: 5,000 Square Feet
      • Features: Cul de Sac/Dead End, Park, Public Transit, Ravine, School, School Bus Route
      Details
      • Parcel number: 074470002

      Construction

      Type & style
      • Home type: SingleFamily
      • Property subtype: Single Family Residence
      Materials
      • Brick
      • Foundation: Concrete
      • Roof: Asphalt Shingle

      Utilities & green energy

      • Sewer: Sewer

      Community & HOA

      Location
      • Region: Toronto

      Financial & listing details

      • Annual tax amount: C$6,407
      • Date on market: 7/28/2026
      ROYAL LEPAGE SIGNATURE REALTY

      ROYAL LEPAGE SIGNATURE REALTY

      By pressing Contact Agent, you agree that the real estate professional identified above may call/text you about your search, which may involve use of automated means and pre-recorded/artificial voices. You don't need to consent as a condition of buying any property, goods, or services. Message/data rates may apply. You also agree to our Terms of Use. Zillow does not endorse any real estate professionals. We may share information about your recent and future site activity with your agent to help them understand what you're looking for in a home.

        Price history

        Price history is unavailable.

        Public tax history

        Tax history is unavailable.

        Climate risks

        Neighborhood: Eringate

        Getting around

        30 / 100
        Car-Dependent
        58 / 100
        Bikeable

        Nearby schools

        GreatSchools rating

        No schools nearby

        We couldn't find any schools near this home.

        Similar homes