Welcome to 92 Beaver Crescent! This beautifully renovated home is located in the sought-after West Deane neighbourhood, steps from highly rated schools, West Deane Valley Park, Centennial Park, major highways, grocery stores, transit, and more. The home offers bright modern finishes across both the main floor and the fully finished basement. The main level features an inviting updated kitchen with an island, stainless appliances and elegant gold features. Enjoy open concept living with a custom electric fireplace, main floor laundry quartz countertops, and elegant gold fixtures. Enjoy open-concept living with a custom electric fireplace, main-floor laundry, spacious rooms, and a walk-out to the large, private fenced-in backyard. The finished basement provides exceptional versatility with its own separate entrance, two bedrooms, a kitchen, laundry, two washrooms and a family zoom - ideal for in-laws, extended family or potential rental income. Don't miss out on this fantastic turn key opportunity!
For sale
C$1,398,000
92 Beaver Bend Cres, Toronto, ON M9B 5R6
5beds
3baths
Single Family Residence
Built in ----
7,097 Square Feet Lot
$-- Zestimate®
C$--/sqft
C$-- HOA
What's special
Bright modern finishesStainless appliancesElegant gold featuresOpen concept livingCustom electric fireplaceMain floor laundryQuartz countertops
- 11 hours
- 5
- 1
Zillow last checked:
Listing updated:
Listed by:
REMAX YOUR COMMUNITY REALTY
Source: TRREB,MLS®#: W13824668 Originating MLS®#: Toronto Regional Real Estate Board
Originating MLS®#: Toronto Regional Real Estate BoardFacts & features
Interior
Bedrooms & bathrooms
- Bedrooms: 5
- Bathrooms: 3
Heating
- Forced Air, Gas
Cooling
- Central Air
Features
- Primary Bedroom - Main Floor
- Basement: Full,Separate Entrance,Finished
- Has fireplace: Yes
- Fireplace features: Electric
Interior area
- Living area range: 1100-1500 null
Property
Parking
- Total spaces: 5
- Parking features: Private
- Has garage: Yes
Features
- Pool features: None
Lot
- Size: 7,097 Square Feet
- Features: Fenced Yard
Details
- Parcel number: 074470117
Construction
Type & style
- Home type: SingleFamily
- Architectural style: Bungalow
- Property subtype: Single Family Residence
Materials
- Brick
- Foundation: Concrete
- Roof: Asphalt Shingle
Utilities & green energy
- Sewer: Sewer
Community & HOA
Location
- Region: Toronto
Financial & listing details
- Annual tax amount: C$4,931
- Date on market: 9/24/2026
Price history
Price history is unavailable.
Public tax history
Tax history is unavailable.
Climate risks
Neighborhood: Eringate
Nearby schools
GreatSchools rating
No schools nearby
We couldn't find any schools near this home.

Similar homes
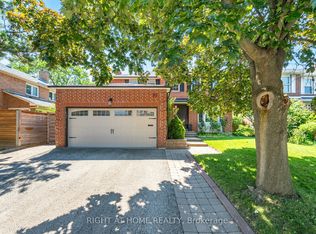
- C$1,399,9005 bd2 ba-- sqft103 W Deane Park Dr, Toronto, ON M9B 2S5For Sale
 MLS ID #W13823780, RE/MAX PROFESSIONALS INC.. TRREB
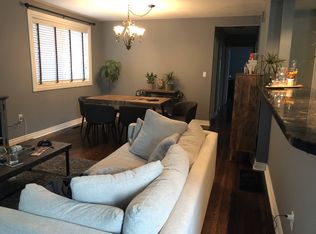
 - C$1,399,0005 bd3 ba-- sqft75 Rangoon Rd, Toronto, ON M9C 4N8For Sale
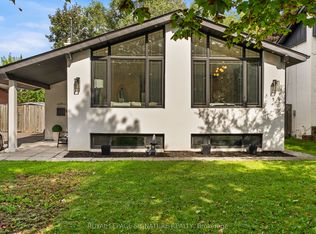 MLS ID #W13797946, ROYAL LEPAGE SIGNATURE REALTY. TRREB
 - C$1,375,0003 bd3 ba-- sqft16 Burin Ct, Toronto, ON M9C 4Y3For Sale
 MLS ID #W13825468, SPECTRUM REALTY SERVICES INC.. TRREB
 - C$1,260,0004 bd3 ba-- sqft70 Millsborough Cres, Toronto, ON M9C 5E8For Sale
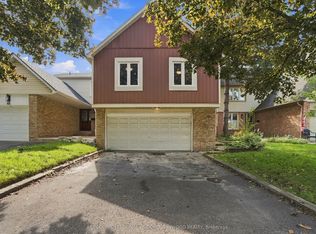 MLS ID #W13811362, RE/MAX PROFESSIONALS SIDOROVA INWOOD REALTY. TRREB
