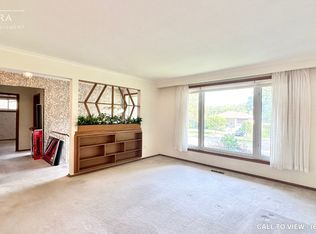
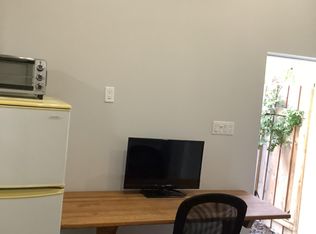
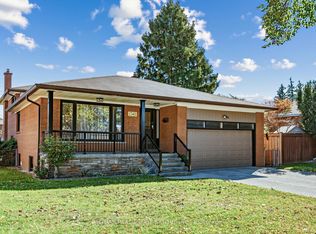
Fully Renovated from Top to Bottom! Welcome to 33 Tapley, a beautifully reimagined 3+2 bedroom, 4-bathroom home offering modern finishes, exceptional versatility, and income potential. Situated on a quiet street, this impressive property sits on a 50 x 117 ft lot backing onto expansive green space, with parking for up to 5 vehicles!Step inside to discover engineered hardwood flooring throughout the main floor and a stunning modern kitchen featuring crisp white cabinetry, sleek finishes, premium black stainless steel appliances, and a dedicated coffee/breakfast area with custom built-ins, just waiting for your espresso machine! Every detail has been thoughtfully considered to combine style and functionality. The main floor features two full bathrooms, one with a bathtub and the other with a separate stand-up shower. Additional highlights include brand-new windows, 200-amp electrical service, EV charger-ready infrastructure, and separate laundry facilities. This energy-efficient home offers comfort and practicality throughout. In addition to the main-floor living space, the property features two separate, self-contained living spaces: a one-bedroom basement apartment and a separate one-bedroom in-law suite. The basement is currently tenanted, generating approximately $3,500 per month in rental income, with fantastic tenants already in place. An excellent opportunity for multi-generational living or buyers seeking additional income potential. Enjoy convenient access to grocery stores, major highways, public transit, good schools, and a variety of everyday amenities. Combining extensive renovations, flexible living arrangements, and an oversized lot backing onto green space, 33 Tapley offers an exceptional opportunity for modern living with added income potential!
For sale
C$1,288,000
33 Tapley Dr, Toronto, ON M9R 3P2
5beds
4baths
Single Family Residence
Built in ----
5,878 Square Feet Lot
$-- Zestimate®
C$--/sqft
C$-- HOA
What's special
Stunning modern kitchenCrisp white cabinetrySleek finishesSeparate stand-up showerBrand-new windowsSeparate laundry facilitiesOne-bedroom basement apartment
- 5 days
- 30
- 2
Zillow last checked:
Listing updated:
Listed by:
ROYAL LEPAGE WEST REALTY GROUP LTD.
Source: TRREB,MLS®#: W14129306 Originating MLS®#: Toronto Regional Real Estate Board
Facts & features
Interior
Bedrooms & bathrooms
- Bedrooms: 5
- Bathrooms: 4
Primary bedroom
- Level: Main
Bedroom
- Level: Basement
Bedroom
- Level: Basement
Bedroom 2
- Level: Main
Dining room
- Level: Main
Kitchen
- Level: Main
Kitchen
- Level: Basement
Living room
- Level: Main
Heating
- Forced Air, Gas
Cooling
- Central Air
Features
- In-Law Suite
- Flooring: Accessory Apartment
- Basement: Finished,Separate Entrance,Apartment,Walk-Up Access,Full
- Has fireplace: No
Interior area
- Living area range: 1100-1500 null
Property
Parking
- Total spaces: 5
- Parking features: Private
Features
- Pool features: None
- Has view: Yes
- View description: Park/Greenbelt
Lot
- Size: 5,878 Square Feet
- Features: Park, Place Of Worship, Public Transit, School
Details
- Parcel number: 074090044
Construction
Type & style
- Home type: SingleFamily
- Architectural style: Bungalow
- Property subtype: Single Family Residence
Materials
- Brick
- Foundation: Unknown
- Roof: Asphalt Shingle
Utilities & green energy
- Sewer: Sewer
Community & HOA
Location
- Region: Toronto
Financial & listing details
- Annual tax amount: C$4,580
- Date on market: 10/29/2026
Price history
Price history is unavailable.
Public tax history
Tax history is unavailable.
Climate risks
Neighborhood: Willowridge
Nearby schools
GreatSchools rating
No schools nearby
We couldn't find any schools near this home.
Similar homes
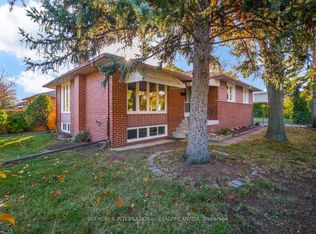
- C$1,349,9004 bd3 ba-- sqft18 Celestine Dr, Toronto, ON M9R 3N1For Sale
 MLS ID #W13741328, ROYAL LEPAGE REAL ESTATE SERVICES LTD.. TRREB
- C$1,349,9994 bd3 ba-- sqft57 Sabrina Dr, Toronto, ON M9R 2J8For Sale
 MLS ID #W13822226, ROYAL LEPAGE SIGNATURE REALTY. TRREB
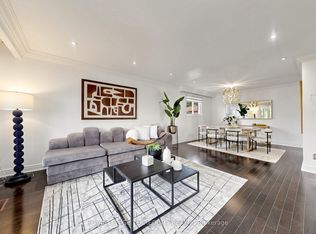
- C$1,249,0005 bd4 ba-- sqft6 Fulwell Cres, Toronto, ON M3J 1Y3For Sale
 MLS ID #W13839630, ROYAL LEPAGE TERREQUITY REALTY. TRREB
- C$1,350,0005 bd2 ba-- sqft2362 Denise Rd, Mississauga, ON L4X 1J4For Sale
 MLS ID #W14097924, RE/MAX REAL ESTATE CENTRE INC.. TRREB
