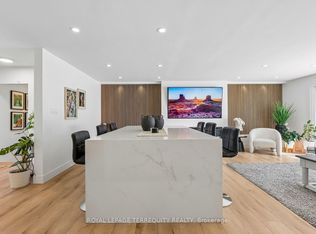
Welcome to your dream home! A stunning renovated brick bungalow with income potential! This beautifully upgraded 3-bedroom detached brick bungalow offers the perfect blend of modern luxury, functional design, and incredible income potential. Situated in a highly accessible neighborhood, this turn-key property is perfect for growing families and savvy investors alike. Seamless flow between the living and dining rooms-perfect for entertaining. Gourmet modern kitchen: equipped with sleek quartz countertops, a double sink, and a breakfast bar for casual dining. Premium finishes: gleaming hardwood floors and elegant crown molding. Three generous bedrooms, each featuring double closets for ample storage. A dedicated main-floor laundry. Fully finished walk-out 1 bedroom basement apartment with a separate entrance as well as own laundry facility. Great space for an Income Earner or an In-Law Suite. This home also, features a coveted walk-out to a beautiful, covered patterned cement deck. Private driveway with space for 3 vehicles, plus a detached 1 car garage. Low-maintenance covered cement deck, perfect for year-round outdoor enjoyment. Unbeatable location & transit commuter's paradise with easy, rapid access to Highway 401. Direct bus to the Eglinton subway station. Neighborhood amenities include minutes away from a major hospital, premier shopping districts, parks, and top-tier schools.
For sale
C$1,299,000
465 Maple Leaf Dr, Toronto, ON M6L 1R1
4beds
2baths
Single Family Residence
Built in ----
5,525 Square Feet Lot
$-- Zestimate®
C$--/sqft
C$-- HOA
What's special
Renovated brick bungalowGourmet modern kitchenSleek quartz countertopsDouble sinkPremium finishesGleaming hardwood floorsElegant crown molding
- 2 days
- 17
- 1
Zillow last checked:
Listing updated:
Listed by:
ROYAL LEPAGE SUPREME REALTY
Source: TRREB,MLS®#: W13859546 Originating MLS®#: Toronto Regional Real Estate Board
Originating MLS®#: Toronto Regional Real Estate BoardFacts & features
Interior
Bedrooms & bathrooms
- Bedrooms: 4
- Bathrooms: 2
Primary bedroom
- Level: Ground
- Dimensions: 3.9 x 3
Bedroom 2
- Level: Ground
- Dimensions: 3 x 3
Bedroom 3
- Level: Ground
- Dimensions: 2.95 x 2.75
Bedroom 4
- Level: Basement
- Dimensions: 5.5 x 3.4
Dining room
- Level: Ground
- Dimensions: 4 x 3.55
Foyer
- Level: Ground
- Dimensions: 2.8 x 1.93
Kitchen
- Level: Ground
- Dimensions: 4.8 x 2.85
Kitchen
- Level: Basement
- Dimensions: 4.4 x 3.28
Laundry
- Level: Basement
- Dimensions: 2.5 x 2.5
Living room
- Level: Ground
- Dimensions: 4 x 3.2
Office
- Level: Basement
- Dimensions: 3.65 x 3.25
Recreation
- Level: Basement
- Dimensions: 5.35 x 3.1
Heating
- Forced Air, Gas
Cooling
- Central Air
Features
- Primary Bedroom - Main Floor
- Basement: Apartment,Finished with Walk-Out,Separate Entrance
- Has fireplace: No
Interior area
- Living area range: 1100-1500 null
Video & virtual tour
Property
Parking
- Total spaces: 4
- Parking features: Garage
- Has garage: Yes
Features
- Pool features: None
Lot
- Size: 5,525 Square Feet
Details
- Parcel number: 102430168
Construction
Type & style
- Home type: SingleFamily
- Architectural style: Bungalow
- Property subtype: Single Family Residence
Materials
- Brick
- Foundation: Block, Concrete
- Roof: Asphalt Shingle
Utilities & green energy
- Sewer: Sewer
Community & HOA
Location
- Region: Toronto
Financial & listing details
- Annual tax amount: C$4,933
- Date on market: 10/4/2026
Price history
Price history is unavailable.
Public tax history
Tax history is unavailable.
Climate risks
Neighborhood: Maple Leaf
Nearby schools
GreatSchools rating
No schools nearby
We couldn't find any schools near this home.


Similar homes
- C$1,299,0005 bd4 ba-- sqft6 Fulwell Cres, Toronto, ON M3J 1Y3For Sale
 MLS ID #W13839630, ROYAL LEPAGE TERREQUITY REALTY. TRREB
 - C$1,245,8884 bd3 ba-- sqft255 John St, Toronto, ON M9N 1K1For Sale
 MLS ID #W13825956, ROYAL LEPAGE MAXIMUM REALTY. TRREB
 - C$1,399,9004 bd3 ba-- sqft57 Sabrina Dr, Toronto, ON M9R 2J8For Sale
 MLS ID #W13822226, ROYAL LEPAGE SIGNATURE REALTY. TRREB
 - C$1,299,9005 bd2 ba-- sqft2 Richbourne Ct, Toronto, ON M1T 1T6For Sale
 MLS ID #E13839272, ROYAL LEPAGE TERREQUITY REALTY. TRREB
