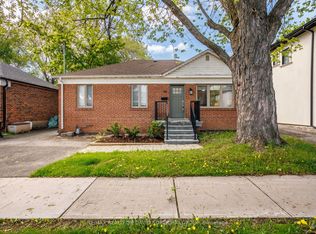
Welcome to 305 Pleasant Ave. Set on an impressive 50 x 132 ft lot in the heart of North York's Newtonbrook West, this home offers endless opportunities - move in and enjoy, or build your dream home. A newly renovated kitchen and new flooring throughout mean the work is already done for you. The deep, south-facing backyard is a true relaxation oasis, with a balanced mix of sun-filled and shaded areas for morning coffee, summer entertaining, or quiet evenings outdoors. Situated on a quiet, tree-lined street within walking distance of schools, parks, transit and shopping - an excellent opportunity to enter one of North York's most established and well-connected neighborhoods, with strong long-term value. Enjoy quick access to Finch Station, the Finch Bus Terminal, TTC and Viva routes, Highways 401 and 407, plus Centerpoint Mall and the shops and restaurants along Yonge Street. Don't miss this one - book your showing today.
For sale
C$1,359,000
305 Pleasant Ave, Toronto, ON M2R 2R2
4beds
2baths
Single Family Residence
Built in ----
6,600 Square Feet Lot
$-- Zestimate®
C$--/sqft
C$-- HOA
What's special
Newly renovated kitchenNew flooring throughoutDeep south-facing backyardRelaxation oasisQuiet tree-lined street
- 48 days
- 18
- 2
Zillow last checked:
Listing updated:
Listed by:
RIGHT AT HOME REALTY INC.
Source: TRREB,MLS®#: C13618662 Originating MLS®#: Toronto Regional Real Estate Board
Originating MLS®#: Toronto Regional Real Estate BoardFacts & features
Interior
Bedrooms & bathrooms
- Bedrooms: 4
- Bathrooms: 2
Primary bedroom
- Level: Ground
- Dimensions: 4.17 x 2.61
Bedroom 2
- Level: Ground
- Dimensions: 3.26 x 2.89
Bedroom 3
- Level: Ground
- Dimensions: 3.2 x 2.92
Bedroom 4
- Level: Basement
- Dimensions: 5.14 x 3.64
Dining room
- Level: Ground
- Dimensions: 6.55 x 3.16
Kitchen
- Level: Ground
- Dimensions: 4.73 x 3.26
Laundry
- Level: Basement
- Dimensions: 3.47 x 2.94
Living room
- Level: Ground
- Dimensions: 6.55 x 3.16
Other
- Level: Basement
- Dimensions: 4.25 x 2.95
Recreation
- Level: Basement
- Dimensions: 6.33 x 2.91
Heating
- Forced Air, Gas
Cooling
- Central Air
Features
- Flooring: Carpet Free
- Basement: Finished
- Has fireplace: Yes
- Fireplace features: Wood Burning
Interior area
- Living area range: 700-1100 null
Video & virtual tour
Property
Parking
- Total spaces: 6
Features
- Pool features: None
Lot
- Size: 6,600 Square Feet
Details
- Parcel number: 101550081
Construction
Type & style
- Home type: SingleFamily
- Architectural style: Bungalow
- Property subtype: Single Family Residence
Materials
- Brick
- Foundation: Block
- Roof: Asphalt Shingle
Utilities & green energy
- Sewer: Sewer
Community & HOA
Location
- Region: Toronto
Financial & listing details
- Annual tax amount: C$6,553
- Date on market: 7/29/2026
Price history
Price history is unavailable.
Public tax history
Tax history is unavailable.
Climate risks
Neighborhood: Newtonbrook West
Nearby schools
GreatSchools rating
No schools nearby
We couldn't find any schools near this home.
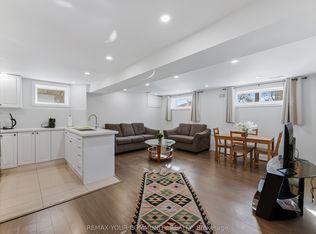
- C$2,2001 bd1 ba-- sqft200 Goulding Ave N, Toronto, ON M2R2P4For Rent
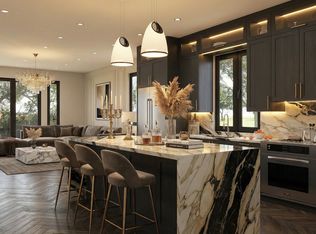
- C$1,449,0003 bd3 ba-- sqft197 Goulding Ave #201, Toronto, ON M2R2P3New Construction
- C$1,349,0003 bd3 ba-- sqft197 Goulding Ave #PENTHOUSE, Toronto, ON M2R2P3New Construction
- C$1,349,0003 bd3 ba-- sqft197 Goulding Ave #301, Toronto, ON M2R2P3New Construction
Similar homes
- C$1,345,0006 bd3 ba-- sqft119 Reiner Rd, Toronto, ON M3H 2L7For Sale
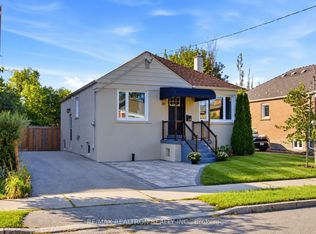 MLS ID #C13774156, RE/MAX REALTRON REALTY INC.. TRREB
 - C$1,258,0004 bd4 ba-- sqft27 Bedle Ave, Toronto, ON M2H 1K7For Sale
 MLS ID #C13778370, HOMELIFE/BAYVIEW REALTY INC.. TRREB
 - C$1,558,0004 bd3 ba-- sqft104 Otonabee Ave, Toronto, ON M2M 2S8For Sale
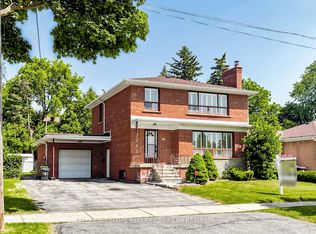 MLS ID #C13768010, KELLER WILLIAMS REFERRED URBAN REALTY. TRREB
 - C$1,299,9004 bd4 ba-- sqft35 Almore Ave, Toronto, ON M3H 2G9For Sale
 MLS ID #C13742890, RE/MAX REALTRON DAVID SOBERANO GROUP. TRREB
