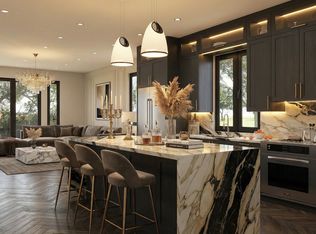
Brand New & Truly One Of A Kind In North York! This Private Loft-Style Garden Suite Offers A Unique 1+1 Bedroom, 2 Full Bathroom Layout With Striking Architectural Details & Luxury Finishes Throughout. The Show-Stopping Great Room Features A Dramatic double height Ceiling Soaring To Approx. 15'1", Creating An Incredible Sense Of Space & Natural Light, While A Custom Metal Spiral Staircase With Natural Wood Treads Leads To The Upper Level.The Designer Kitchen Features Sleek Handleless Soft-Close Cabinetry, Quartz Countertops & Backsplash, Waterfall-Edge Island, & Premium Bosch Appliances. Two Beautifully Finished Full Bathrooms Include A Soaker Tub, Frameless Glass Shower, Stone Countertops & Large-Format Porcelain Tile. Additional Features Include Natural Hardwood Flooring Upstairs, Custom Built-In Bedroom Closet, Ensuite Laundry, Smart Thermostat & Keyless Entry. 2 Bicycle racks included. Enjoy approx 353 sqft exclusive garden space. A Rare Opportunity For Private, Loft-Inspired Living With The Character Of A Custom Home And The Convenience Of A Brand-New Residence. A Convenient North York Location Close To Transit & Everyday Amenities!
New construction
C$899,000
197 Goulding Ave #501, Toronto, ON M2R 2P3
1beds
2baths
Apartment
Built in ----
-- sqft lot
$-- Zestimate®
C$--/sqft
C$204/mo HOA
What's special
Private loft-style garden suiteStriking architectural detailsLuxury finishes throughoutDesigner kitchenSleek handleless soft-close cabinetryQuartz countertops and backsplashWaterfall-edge island
- 53 days
- 22
- 0
Zillow last checked:
Listing updated:
Listed by:
SUPERSTARS REALTY LTD.
Source: TRREB,MLS®#: C13684910 Originating MLS®#: Toronto Regional Real Estate Board
Originating MLS®#: Toronto Regional Real Estate BoardFacts & features
Interior
Bedrooms & bathrooms
- Bedrooms: 1
- Bathrooms: 2
Bedroom
- Level: Second
- Dimensions: 2.26 x 3.68
Kitchen
- Level: Main
- Dimensions: 4.72 x 2.69
Living room
- Level: Main
- Dimensions: 6.27 x 3.53
Office
- Level: Second
- Dimensions: 2.26 x 3.07
Heating
- Forced Air, Gas
Cooling
- Central Air
Appliances
- Laundry: Ensuite
Features
- Flooring: Carpet Free
- Basement: None
- Has fireplace: No
Interior area
- Living area range: 800-899 null
Property
Lot
- Features: Arts Centre, Hospital, Library, Park, Public Transit, School
Construction
Type & style
- Home type: Apartment
- Property subtype: Apartment
Materials
- Stucco (Plaster)
- Roof: Slate
Condition
- New construction: Yes
Community & HOA
HOA
- Services included: Common Elements Included
- HOA fee: C$204 monthly
- HOA name: 0
Location
- Region: Toronto
Financial & listing details
- Date on market: 8/17/2026
Price history
Price history is unavailable.
Public tax history
Tax history is unavailable.
Climate risks
Neighborhood: Newtonbrook West
Nearby schools
GreatSchools rating
No schools nearby
We couldn't find any schools near this home.
- C$1,449,0003 bd3 ba-- sqft197 Goulding Ave #201, Toronto, ON M2R2P3New Construction
- C$1,349,0003 bd3 ba-- sqft197 Goulding Ave #PENTHOUSE, Toronto, ON M2R2P3New Construction
- C$1,349,0003 bd3 ba-- sqft197 Goulding Ave #301, Toronto, ON M2R2P3New Construction
- C$1,149,0003 bd3 ba-- sqft197 Goulding Ave #101, Toronto, ON M2R2P3New Construction
Similar homes
- C$939,0002 bd2 ba-- sqft7 Townsgate Dr #1506, Vaughan, ON L4J 7Z9For Sale
 MLS ID #N13862236, RIGHT AT HOME REALTY INC.. TRREB
 - C$1,149,0003 bd3 ba-- sqftGoulding Point, Toronto, ON M2R 2P3New ConstructionMLS ID #C13684918, SUPERSTARS REALTY LTD.. TRREB
- C$898,0002 bd2 ba-- sqft11 Townsgate Dr #312, Vaughan, ON L4J 8G4For Sale
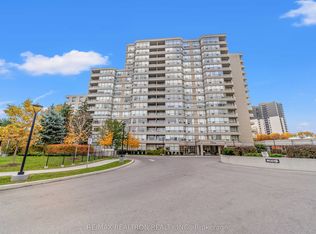 MLS ID #N13756166, RE/MAX REALTRON REALTY INC.. TRREB
 - C$899,0004 bd2 ba-- sqft70 Tanjoe Cres, Toronto, ON M2M 1P7For Sale
 MLS ID #C13766230, HOMELIFE/GTA REALTY INC.. TRREB
