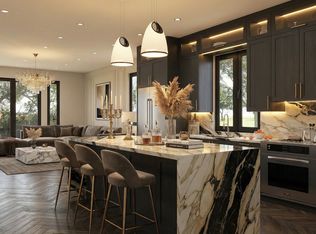
Brand New & One Of A Kind In North York! This Beautifully Designed Residence Offers Bright, Modern Living With An Approx. 102 Sq. Ft. Private Sunken Courtyard-A Rare Outdoor Retreat Perfect For Relaxing, Entertaining Or Morning Coffee. Featuring An Open-Concept Layout, Approx. 9' Ceilings, High-Grade Custom style 2x4 or 4x4 porcelain Flooring, Enhanced Soundproofing & Luxury Finishes Throughout.The Designer Kitchen Features Custom Soft-Close Cabinetry, Quartz Countertops & Matching Backsplash, Under-Cabinet Lighting And Premium Bosch Appliances. Spa-Inspired Bathrooms Feature Frameless Glass Showers & Custom Vanities. Additional Features Include Ensuite Laundry, Smart Thermostat, Keyless Entry, Video Intercom & Private Rear Locker.Enjoy The Privacy Of Your Own Courtyard And The Comfort Of Thoughtfully Designed, Brand-New Living. Conveniently Located In North York Close To Transit, Bus Routes & Everyday Amenities. Everything Is Brand New! A Rare Opportunity Offering Exceptional Indoor-Outdoor Living, Privacy & Quality.
New construction
C$1,149,000
197 Goulding Ave #101, Toronto, ON M2R 2P3
3beds
3baths
Apartment
Built in ----
-- sqft lot
$-- Zestimate®
C$--/sqft
C$272/mo HOA
What's special
Bright modern livingOpen-concept layoutEnhanced soundproofingLuxury finishes throughoutDesigner kitchenCustom soft-close cabinetryUnder-cabinet lighting
- 50 days
- 17
- 0
Zillow last checked:
Listing updated:
Listed by:
SUPERSTARS REALTY LTD.
Source: TRREB,MLS®#: C13684918 Originating MLS®#: Toronto Regional Real Estate Board
Originating MLS®#: Toronto Regional Real Estate BoardFacts & features
Interior
Bedrooms & bathrooms
- Bedrooms: 3
- Bathrooms: 3
Primary bedroom
- Level: Flat
- Dimensions: 4.03 x 4.23
Bedroom 2
- Level: Flat
- Dimensions: 4.1 x 2.79
Bedroom 3
- Level: Flat
- Dimensions: 2.98 x 3.39
Den
- Level: Flat
- Dimensions: 1.46 x 1.59
Dining room
- Level: Flat
- Dimensions: 4.33 x 7.62
Great room
- Level: Flat
- Dimensions: 4.79 x 8.43
Kitchen
- Level: Flat
- Dimensions: 4.33 x 7.62
Heating
- Forced Air, Gas
Cooling
- Central Air
Appliances
- Laundry: Ensuite
Features
- Flooring: Carpet Free
- Basement: None
- Has fireplace: No
Interior area
- Living area range: 1800-1999 null
Property
Features
- Exterior features: Open Balcony
Lot
- Features: Arts Centre, Hospital, Library, Public Transit, School, Park
Construction
Type & style
- Home type: Apartment
- Property subtype: Apartment
Materials
- Stone, Stucco (Plaster)
- Foundation: Concrete
Condition
- New construction: Yes
Community & HOA
HOA
- Services included: Common Elements Included, Building Insurance Included, CAC Included
- HOA fee: C$272 monthly
- HOA name: 0
Location
- Region: Toronto
Financial & listing details
- Date on market: 8/17/2026
Price history
Price history is unavailable.
Public tax history
Tax history is unavailable.
Climate risks
Neighborhood: Newtonbrook West
Nearby schools
GreatSchools rating
No schools nearby
We couldn't find any schools near this home.
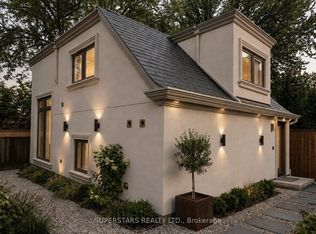
- C$1,449,0003 bd3 ba-- sqft197 Goulding Ave #201, Toronto, ON M2R2P3New Construction
- C$1,349,0003 bd3 ba-- sqft197 Goulding Ave #PENTHOUSE, Toronto, ON M2R2P3New Construction
- C$1,349,0003 bd3 ba-- sqft197 Goulding Ave #301, Toronto, ON M2R2P3New Construction
- C$899,0001 bd2 ba-- sqft197 Goulding Ave #501, Toronto, ON M2R2P3New Construction
Similar homes
- C$1,349,0003 bd3 ba-- sqftGoulding Point, Toronto, ON M2R 2P3New ConstructionMLS ID #C13684908, SUPERSTARS REALTY LTD.. TRREB
- C$1,349,0003 bd3 ba-- sqftGoulding Point, Toronto, ON M2R 2P3New ConstructionMLS ID #C13684906, SUPERSTARS REALTY LTD.. TRREB
- C$1,449,0003 bd3 ba-- sqftGoulding Point, Toronto, ON M2R 2P3New ConstructionMLS ID #C13684902, SUPERSTARS REALTY LTD.. TRREB
- C$1,150,0003 bd2 ba-- sqft260 Moore Park Ave, Toronto, ON M2M 1N6For Sale
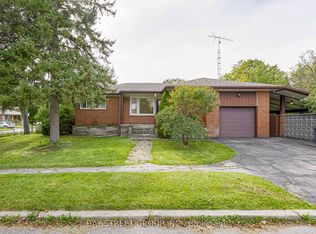 MLS ID #C13799878, BAY STREET GROUP INC.. TRREB
