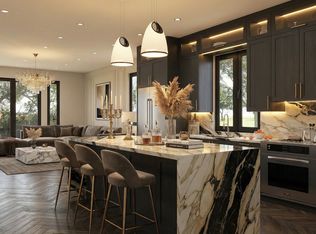
Brand New & One Of A Kind In North York! Welcome To This Stunning Top-Level Penthouse Offering 1,609 Sq. Ft. Of Bright, Beautifully Designed Living Space All On One Level, Plus An Approx. 287 Sq. Ft. Private Terrace With Clear, Open Views. Featuring An Open-Concept Layout, Approx. 9' Ceilings, Natural Hardwood Flooring, Enhanced Soundproofing & Luxury Finishes Throughout.The Designer Kitchen Features Custom Soft-Close Cabinetry, A 7' Island, Quartz Countertops & Backsplash, Under-Cabinet Lighting And Premium Bosch Appliances. Spa-Inspired Bathrooms Feature Frameless Glass Showers, Custom Vanities, Stone Countertops & Porcelain Tile. Additional Features Include Ensuite Laundry, Smart Thermostat, Keyless Entry, Video Intercom, Private Rear Locker & Parking Available.Enjoy The Privacy Of Top-Floor Living, Beautiful Open Views & A Generous Private Terrace Perfect For Relaxing Or Entertaining. Convenient North York Location Close To Transit & Bus Routes. Everything Is Brand New! A Rare Penthouse Opportunity Offering Exceptional Indoor & Outdoor Living. Eligible Buyers May Qualify For The Applicable HST Rebate Program.
New construction
C$1,349,000
197 Goulding Ave #Penthouse, Toronto, ON M2R 2P3
3beds
3baths
Apartment
Built in ----
-- sqft lot
$-- Zestimate®
C$--/sqft
C$272/mo HOA
What's special
Open-concept layoutNatural hardwood flooringEnhanced soundproofingLuxury finishes throughoutDesigner kitchenCustom soft-close cabinetryQuartz countertops and backsplash
- 50 days
- 31
- 1
Zillow last checked:
Listing updated:
Listed by:
SUPERSTARS REALTY LTD.
Source: TRREB,MLS®#: C13684908 Originating MLS®#: Toronto Regional Real Estate Board
Originating MLS®#: Toronto Regional Real Estate BoardFacts & features
Interior
Bedrooms & bathrooms
- Bedrooms: 3
- Bathrooms: 3
Primary bedroom
- Level: Flat
- Dimensions: 4.03 x 3.56
Bedroom 2
- Level: Flat
- Dimensions: 4.38 x 2.67
Bedroom 3
- Level: Flat
- Dimensions: 3.26 x 2.65
Dining room
- Level: Flat
- Dimensions: 4.61 x 5.51
Great room
- Level: Flat
- Dimensions: 5.07 x 3.23
Kitchen
- Level: Flat
- Dimensions: 4.84 x 5.03
Living room
- Level: Flat
- Dimensions: 4.55 x 5.51
Heating
- Forced Air, Gas
Cooling
- Central Air
Appliances
- Laundry: In-Suite Laundry
Features
- Flooring: Carpet Free
- Basement: None
- Has fireplace: No
Interior area
- Living area range: 1600-1799 null
Property
Features
- Exterior features: Terrace Balcony
Lot
- Features: Arts Centre, Hospital, Library, Park, Public Transit, School
Details
- Parcel number: 0
Construction
Type & style
- Home type: Apartment
- Property subtype: Apartment
Materials
- Stucco (Plaster), Stone
- Foundation: Concrete
Condition
- New construction: Yes
Community & HOA
HOA
- Services included: Common Elements Included, CAC Included, Building Insurance Included
- HOA fee: C$272 monthly
- HOA name: 0
Location
- Region: Toronto
Financial & listing details
- Date on market: 8/17/2026
Price history
Price history is unavailable.
Public tax history
Tax history is unavailable.
Climate risks
Neighborhood: Newtonbrook West
Nearby schools
GreatSchools rating
No schools nearby
We couldn't find any schools near this home.
- C$1,449,0003 bd3 ba-- sqft197 Goulding Ave #201, Toronto, ON M2R2P3New Construction
- C$1,349,0003 bd3 ba-- sqft197 Goulding Ave #301, Toronto, ON M2R2P3New Construction
- C$899,0001 bd2 ba-- sqft197 Goulding Ave #501, Toronto, ON M2R2P3New Construction
- C$1,149,0003 bd3 ba-- sqft197 Goulding Ave #101, Toronto, ON M2R2P3New Construction
Similar homes
- C$1,349,0003 bd3 ba-- sqftGoulding Point, Toronto, ON M2R 2P3New ConstructionMLS ID #C13684906, SUPERSTARS REALTY LTD.. TRREB
- C$1,449,0003 bd3 ba-- sqftGoulding Point, Toronto, ON M2R 2P3New ConstructionMLS ID #C13684902, SUPERSTARS REALTY LTD.. TRREB
- C$1,149,0003 bd3 ba-- sqftGoulding Point, Toronto, ON M2R 2P3New ConstructionMLS ID #C13684918, SUPERSTARS REALTY LTD.. TRREB
- C$1,290,0004 bd3 ba-- sqft333 Pleasant Ave, Toronto, ON M2R 2R3For Sale
 MLS ID #C13804996, RE/MAX CONDOS PLUS CORPORATION. TRREB
