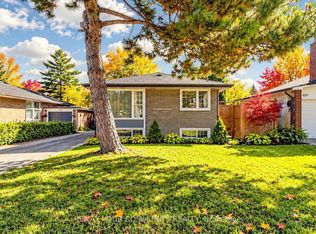
Entertainer's Delight in Highly Sought-After Willowdale West- Welcome to this beautifully maintained 3+1 bedroom home, ideally situated on a premium 50' x 132' lot along a quiet, low-traffic street in the prestigious Willowdale West community. Thoughtfully designed for modern family living and effortless entertaining, this inviting home offers a bright, spacious, and functional layout complemented by an impressive array of upgrades and features. Enjoy the convenience of a smart home, hardwired throughout, along with a tandem double-car garage (14' x 43'), newly built in 2022, featuring EV charging capability and a 100-amp subpanel. The extended driveway accommodates up to three additional vehicles. Step outside to a beautifully landscaped backyard oasis, complete with two gazebos, creating the perfect setting for outdoor entertaining and relaxation. Additional highlights include a newly added mudroom with heated floors, a wine cellar, and an inviting entertainer's recreation room featuring a cozy gas fireplace. Offering an exceptional combination of space, comfort, functionality, and lifestyle appeal, this wonderful home presents a rare opportunity to enjoy everything Willowdale West has to offer. Close to To Schools, Transit, Shopping
For sale
C$1,475,000
488 Hounslow Ave, Toronto, ON M2R 1J2
4beds
2baths
Single Family Residence
Built in ----
6,600 Square Feet Lot
$-- Zestimate®
C$--/sqft
C$-- HOA
What's special
Quiet low-traffic streetSmart home hardwired throughoutEv charging capabilityBeautifully landscaped backyard oasisTwo gazebosWine cellarCozy gas fireplace
- 23 hours
- 6
- 0
Zillow last checked:
Listing updated:
Listed by:
ROYAL LEPAGE ESTATE REALTY
Source: TRREB,MLS®#: C14194624 Originating MLS®#: Toronto Regional Real Estate Board
Facts & features
Interior
Bedrooms & bathrooms
- Bedrooms: 4
- Bathrooms: 2
Heating
- Forced Air, Gas
Cooling
- Central Air
Appliances
- Included: Countertop Range, Instant Hot Water, Bar Fridge
Features
- In-Law Capability
- Basement: Finished,Apartment
- Has fireplace: Yes
- Fireplace features: Natural Gas
Interior area
- Living area range: 700-1100 null
Video & virtual tour
Property
Parking
- Total spaces: 5
- Parking features: Private Triple
- Has garage: Yes
Features
- Patio & porch: Patio
- Exterior features: Landscaped
- Pool features: None
Lot
- Size: 6,600 Square Feet
Details
- Additional structures: Gazebo, Shed
- Parcel number: 101600074
Construction
Type & style
- Home type: SingleFamily
- Architectural style: Bungalow
- Property subtype: Single Family Residence
Materials
- Brick, Vinyl Siding
- Foundation: Block
- Roof: Shingle
Utilities & green energy
- Sewer: Sewer
Community & HOA
Location
- Region: Toronto
Financial & listing details
- Annual tax amount: C$7,857
- Date on market: 11/19/2026
Price history
Price history is unavailable.
Public tax history
Tax history is unavailable.
Climate risks
Neighborhood: Willowdale West
Nearby schools
GreatSchools rating
No schools nearby
We couldn't find any schools near this home.

Similar homes
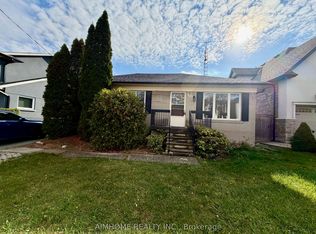
- C$1,325,0003 bd3 ba-- sqft41 Glenborough Park Cres, Toronto, ON M2R 2G4For Sale
 MLS ID #C14186426, RE/MAX REALTRON REALTY INC.. TRREB
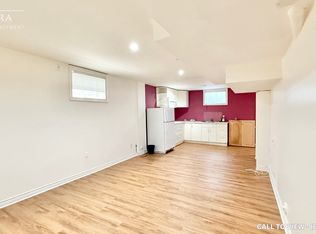
- C$1,399,0005 bd2 ba-- sqft169 Blake Ave, Toronto, ON M2M 1B5For Sale
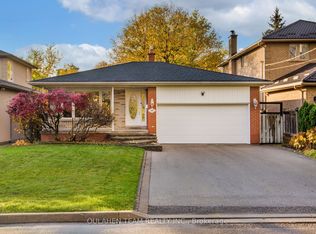 MLS ID #C14187244, OULAHEN TEAM REALTY INC.. TRREB
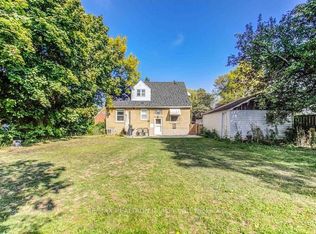
- C$1,275,0004 bd3 ba-- sqft3 Dallas Rd, Toronto, ON M2R 2J3For Sale
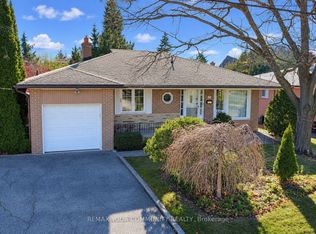 MLS ID #C14193234, REMAX YOUR COMMUNITY REALTY. TRREB
- C$1,550,0006 bd3 ba-- sqft24 Lissom Cres, Toronto, ON M2R 2P1For Sale
 MLS ID #C14191662, HOME STANDARDS BRICKSTONE REALTY. TRREB
