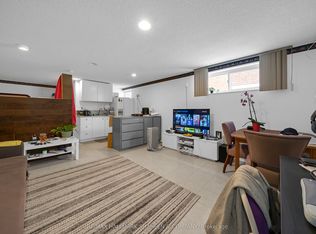
Spacious, upgraded solid brick bungalow on a 6,000 sq. ft. pie-shaped lot that widens to 70 ft. at the rear, tucked away on a one-of-a-kind, family-friendly cul-de-sac! Featuring a huge living room and hardwood flooring throughout the main level, this move-in-ready home offers exceptional flexibility for homeowners and investors-enjoy the entire property, live upstairs with potential rental income from the basement, or explore the opportunity to build your dream home. Numerous upgrades include all new windows and doors (2021), a new furnace (2021), a new deck (2024), a new driveway (2026), new bedroom hardwood flooring (2026), basement vinyl flooring (2026), a fully renovated primary bathroom (2025), a basement kitchen (2023) and fresh paint. The private backyard features a two-level deck with access for both the main floor and basement. BONUS: Fully Paid off Solar Panels on roof, bring around $2,000 income per year. A separate entrance leads to the finished walk-out basement, complete with a recreation room, two bedrooms, a kitchen, a three-piece bathroom, a hot tub and a dry sauna. Ideally located steps from schools, parks, bus stops, major stores, a community centre and everyday amenities!
For sale
C$1,499,900
11 Parravano Ct, Toronto, ON M2R 3S8
5beds
3baths
Single Family Residence
Built in ----
4,830 Square Feet Lot
$-- Zestimate®
C$--/sqft
C$-- HOA
What's special
Fresh paintPrivate backyardFinished walk-out basementRecreation roomBasement kitchenThree-piece bathroomHot tub
- 1 day
- 6
- 0
Zillow last checked:
Listing updated:
Listed by:
ROYAL LEPAGE TERREQUITY CAPITAL REALTY
Source: TRREB,MLS®#: C14133196 Originating MLS®#: Toronto Regional Real Estate Board
Facts & features
Interior
Bedrooms & bathrooms
- Bedrooms: 5
- Bathrooms: 3
Primary bedroom
- Level: Main
- Dimensions: 4.88 x 3.6
Bedroom 2
- Level: Main
- Dimensions: 4.06 x 3.06
Bedroom 3
- Level: Main
- Dimensions: 4.24 x 2.6
Bedroom 4
- Level: Lower
- Dimensions: 3.97 x 3.54
Bedroom 5
- Level: Lower
- Dimensions: 3.97 x 3.43
Dining room
- Level: Main
- Dimensions: 4.42 x 3.06
Family room
- Level: Lower
- Dimensions: 8.38 x 3.55
Kitchen
- Level: Main
- Dimensions: 5.51 x 3.28
Living room
- Level: Main
- Dimensions: 5.5 x 4.2
Heating
- Forced Air, Gas
Cooling
- Central Air
Appliances
- Included: Instant Hot Water
Features
- In-Law Suite
- Basement: Apartment,Finished with Walk-Out,Separate Entrance,Finished
- Has fireplace: Yes
- Fireplace features: Wood Burning
Interior area
- Living area range: 1500-2000 null
Property
Parking
- Total spaces: 5
- Parking features: Private Double
- Has garage: Yes
Features
- Patio & porch: Deck
- Exterior features: Privacy, Year Round Living
- Pool features: None
- Has spa: Yes
- Spa features: Hot Tub
Lot
- Size: 4,830 Square Feet
Details
- Parcel number: 101470154
Construction
Type & style
- Home type: SingleFamily
- Architectural style: Bungalow
- Property subtype: Single Family Residence
Materials
- Brick
- Foundation: Block
- Roof: Asphalt Shingle
Utilities & green energy
- Sewer: Sewer
Community & HOA
Location
- Region: Toronto
Financial & listing details
- Annual tax amount: C$8,371
- Date on market: 10/30/2026
Price history
Price history is unavailable.
Public tax history
Tax history is unavailable.
Climate risks
Neighborhood: Willowdale West
Nearby schools
GreatSchools rating
No schools nearby
We couldn't find any schools near this home.


Similar homes
- C$1,394,0004 bd3 ba-- sqft56 Park Hill Rd, Toronto, ON M6C 3N1For Sale
 MLS ID #C14129028, FOREST HILL REAL ESTATE INC.. TRREB
- C$1,498,0005 bd4 ba-- sqft53 Fairchild Ave, Toronto, ON M2M 1T8For Sale
 MLS ID #C13778418, RE/MAX HALLMARK REALTY LTD.. TRREB
- C$1,598,0004 bd3 ba-- sqft139 Holcolm Rd, Toronto, ON M2N 2E1For Sale
 MLS ID #C13797470, KELLER WILLIAMS REFERRED URBAN REALTY. TRREB
- C$1,558,0004 bd3 ba-- sqft104 Otonabee Ave, Toronto, ON M2M 2S8For Sale
 MLS ID #C13768010, KELLER WILLIAMS REFERRED URBAN REALTY. TRREB
