A little bit of tranquility in the city! Tucked into the sought-after Wentworth-Addington community of West Lansing, this truly unique 4-bedroom home was custom built in 1997 to capture the warmth and character of a classic Canadiana farmhouse - while including the modern conveniences found in today's newer homes. Start on the Expansive Front Porch!! Step inside to wide-plank natural pine floors, wainscotting and thoughtful architectural details that give the home a warmth rarely found in newer construction. The recently renovated Modern Kitchen, feature quartz counters and premium appliances overlooks the family room with fireplace and cathedral ceiling - the kind of space where everyone naturally gathers. One of the home's newest additions is an impressive 3-season sunroom designed for both dining and lounging, includes a beautiful outdoor fireplace that extends backyard living well beyond the summer months. Upstairs are four spacious bedrooms, each with pine floors and large closets. The primary retreat has walk-in closet and an ensuite bath. Vaulted ceilings add style. The charming family bath continues the farmhouse character with a classic clawfoot tub with shower. The finished lower level offers two large flexible rooms for recreation, home office, gym or guests, along with a substantial storage/workshop area. Outside, the huge backyard provides room to entertain and garden, while the long wide private drive and generous property offer exciting possibilities for a future detached garage and/or garden suite. A home with character and space isn't easy to come by. Warm, welcoming and refreshingly different! **62 Wentworth Avenue has even been featured in a Hollywood movie set!!** This one is perfectly set on a friendly street steps to the black path and Burnett Woods - discover miles of hiking and biking trails through the Hinder Estate and Earl Bales Park. Walk to TTC and/or the Subway. Kids here go to Cameron PS, Yorkview French Imm, St Edwards CS+
For sale
C$2,149,000
62 Wentworth Ave, Toronto, ON M2N 1T7
4beds
3baths
Single Family Residence
Built in ----
7,560 Square Feet Lot
$-- Zestimate®
C$--/sqft
C$-- HOA
What's special
Expansive front porchWide-plank natural pine floorsThoughtful architectural detailsRecently renovated modern kitchenQuartz countersPremium appliancesFamily room with fireplace
- 41 days
- 16
- 0
Zillow last checked:
Listing updated:
Listed by:
KELLER WILLIAMS REFERRED URBAN REALTY
Source: TRREB,MLS®#: C13843132 Originating MLS®#: Toronto Regional Real Estate Board
Facts & features
Interior
Bedrooms & bathrooms
- Bedrooms: 4
- Bathrooms: 3
Primary bedroom
- Level: Second
- Dimensions: 6.24 x 4.04
Bedroom 2
- Level: Second
- Dimensions: 3.52 x 3.87
Bedroom 3
- Level: Second
- Dimensions: 3.86 x 3.52
Bedroom 4
- Level: Second
- Dimensions: 3.45 x 2.74
Dining room
- Level: Main
- Dimensions: 4.28 x 3.52
Family room
- Level: Basement
- Dimensions: 8.59 x 3.52
Family room
- Level: Main
- Dimensions: 4.61 x 3.53
Foyer
- Level: Main
- Dimensions: 8.67 x 2.04
Kitchen
- Level: Main
- Dimensions: 5.97 x 4.42
Laundry
- Level: Main
- Dimensions: 3.1 x 3.04
Living room
- Level: Main
- Dimensions: 4.28 x 3.52
Office
- Level: Main
- Dimensions: 3.53 x 3.52
Recreation
- Level: Basement
- Dimensions: 9.3 x 4.51
Sunroom
- Level: Main
- Dimensions: 6.67 x 5.15
Workshop
- Level: Basement
- Dimensions: 8.59 x 3.53
Heating
- Forced Air, Gas
Cooling
- Central Air
Appliances
- Included: Instant Hot Water
Features
- Basement: Finished
- Has fireplace: Yes
- Fireplace features: Natural Gas, Wood Burning
Interior area
- Living area range: 2500-3000 null
Video & virtual tour
Property
Parking
- Total spaces: 5
- Parking features: Private Double
Features
- Stories: 2
- Patio & porch: Deck, Porch
- Exterior features: Landscape Lighting, Privacy, Landscaped
- Pool features: None
- Has view: Yes
- View description: Garden
Lot
- Size: 7,560 Square Feet
- Features: Fenced Yard, Level, Park, Ravine, School, Public Transit, Rectangular Lot
- Topography: Level
Details
- Additional structures: Garden Shed
- Parcel number: 101460275
Construction
Type & style
- Home type: SingleFamily
- Property subtype: Single Family Residence
Materials
- Brick
- Foundation: Poured Concrete
- Roof: Asphalt Shingle
Utilities & green energy
- Sewer: Sewer
Community & HOA
Location
- Region: Toronto
Financial & listing details
- Annual tax amount: C$10,429
- Date on market: 9/30/2026
Price history
Price history is unavailable.
Public tax history
Tax history is unavailable.
Climate risks
Neighborhood: Lansing
Nearby schools
GreatSchools rating
No schools nearby
We couldn't find any schools near this home.
Similar homes
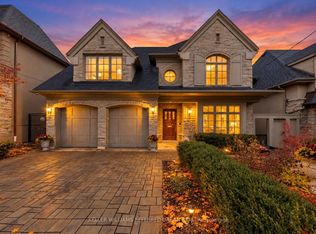
- C$2,549,0005 bd7 ba-- sqft22 Bowring Walk, Toronto, ON M3H 5Z8For Sale
 MLS ID #C14153056, KELLER WILLIAMS REFERRED URBAN REALTY. TRREB
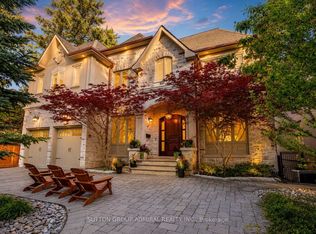
- C$2,149,0004 bd3 ba-- sqft15 Hartfield Ct, Toronto, ON M9A 3E4For Sale
 MLS ID #W13794140, RE/MAX PROFESSIONALS INC.. TRREB
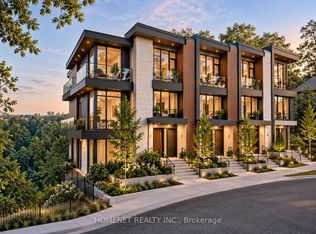
- C$2,388,0007 bd3 ba-- sqft304 Keewatin Ave, Toronto, ON M4P 2A5For Sale
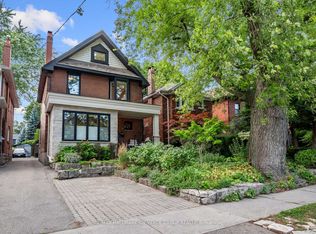 MLS ID #C14163788, RE/MAX HALLMARK JOY VERDE GROUP REALTY. TRREB
- C$1,499,9005 bd3 ba-- sqft11 Parravano Ct, Toronto, ON M2R 3S8For Sale
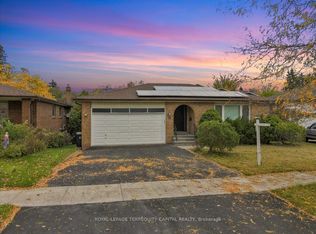 MLS ID #C14133196, ROYAL LEPAGE TERREQUITY CAPITAL REALTY. TRREB
