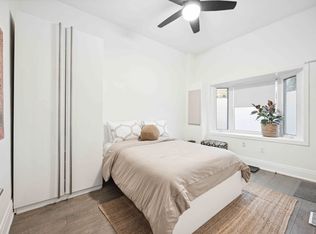
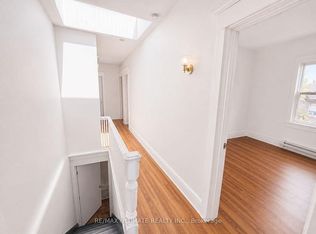
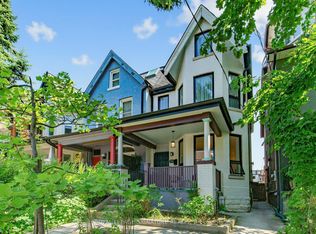
Iconic Annex address meets inspired design in this exceptional 2-storey semi-detached on one of Toronto's most beloved streets. Soaring through three beautifully appointed levels, this 3 bedroom, 2 bathroom home masterfully blends Victorian character with thoughtful modern upgrades.A charming courtyard entrance welcomes you home - a rare and private approach that sets the tone before you even step inside.The grand main floor impresses immediately. A sprawling open-concept living/ dining room features a statement fireplace and bay window, flowing seamlessly into a chef's kitchen anchored by a professional Wolf range and stainless steel appliances. A sun-drenched family room with floor-to-ceiling windows overlooks the garden, while the sliding doors step right onto your deck and an idyllic backyard oasis - lush, private, and made for entertaining. Upstairs, the primary suite offers a generous layout, large closet, and a spa-worthy 5-piece ensuite. A dedicated walk-in dressing room and second bedroom complete the floor. The third level delivers a dramatic bedroom retreat beneath a vaulted ceiling and skylight. The partially finished basement adds valuable flex space, and with laneway housing potential (information attached), the upside here is exceptional. Steps to Bloor Street's finest dining, boutiques, U of T, and transit. Within reach of some of Toronto's most sought after schools. Two-car laneway garage. Homes of this calibre simply don't come along often. New AC/Furnace.
For sale
C$1,999,000
285 Brunswick Ave, Toronto, ON M5S 2M6
3beds
2baths
Single Family Residence
Built in ----
2,160 Square Feet Lot
$-- Zestimate®
C$--/sqft
C$-- HOA
What's special
- 30 days
- 158
- 14
Zillow last checked:
Listing updated:
Listed by:
HARVEY KALLES REAL ESTATE LTD.
Source: TRREB,MLS®#: C13760314 Originating MLS®#: Toronto Regional Real Estate Board
Originating MLS®#: Toronto Regional Real Estate BoardFacts & features
Interior
Bedrooms & bathrooms
- Bedrooms: 3
- Bathrooms: 2
Heating
- Forced Air, Gas
Cooling
- Central Air
Features
- Flooring: Carpet Free
- Basement: Full,Partially Finished
- Has fireplace: Yes
- Fireplace features: Electric, Living Room
Interior area
- Living area range: 1500-2000 null
Video & virtual tour
Property
Parking
- Total spaces: 2
- Parking features: Lane
- Has garage: Yes
Features
- Stories: 2.5
- Pool features: None
Lot
- Size: 2,160 Square Feet
- Features: Arts Centre, Hospital, Library, Public Transit, Rec./Commun.Centre, School
Details
- Parcel number: 212310121
Construction
Type & style
- Home type: SingleFamily
- Property subtype: Single Family Residence
- Attached to another structure: Yes
Materials
- Brick
- Foundation: Unknown
- Roof: Unknown
Utilities & green energy
- Sewer: Sewer
Community & HOA
Location
- Region: Toronto
Financial & listing details
- Annual tax amount: C$9,539
- Date on market: 9/9/2026
Price history
Price history is unavailable.
Public tax history
Tax history is unavailable.
Climate risks
Neighborhood: University
Nearby schools
GreatSchools rating
No schools nearby
We couldn't find any schools near this home.

Similar homes
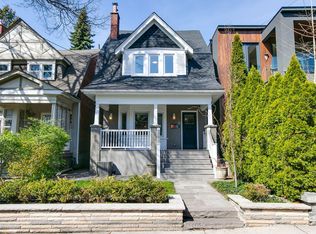
- C$1,999,0004 bd2 ba-- sqft6 Jean St, Toronto, ON M4W 3A7For Sale
 MLS ID #C13836076, ROYAL LEPAGE REAL ESTATE SERVICES OXLEY REAL ESTAT. TRREB
 - C$1,999,9996 bd5 ba-- sqft16 Fennings St, Toronto, ON M6J 3B8For Sale
 MLS ID #C13795598, ROYAL LEPAGE TERREQUITY REALTY. TRREB
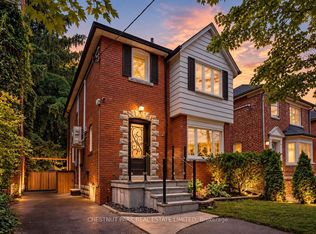
 - C$1,995,0003 bd2 ba-- sqft178 Hanna Rd, Toronto, ON M4G 3N8For Sale
 MLS ID #C13796982, CHESTNUT PARK REAL ESTATE LIMITED. TRREB
 - C$1,885,0005 bd3 ba-- sqft395 Shaw St, Toronto, ON M6J 2X4For Sale
 MLS ID #C13766814, ROYAL LEPAGE SIGNATURE REALTY. TRREB
