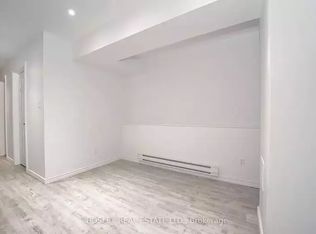
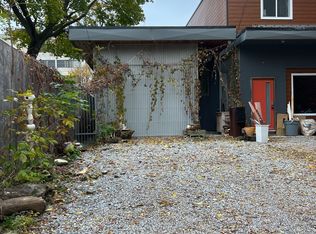
*** Stunning, One-Of-A-Kind Roof Top Terrace *** Welcome To This Bright And Modern Custom-Built Home In The Heart Of Leslieville, Offering Exceptional Space, Style, & Functionality. Featuring 3 Generously Sized Bedrooms, 4 Bathrooms, & An Abundance Of Storage, This Home Is Thoughtfully Designed For Comfortable Family Living & Entertaining. The Open-Concept Main Floor Showcases A Spacious Kitchen With An Oversized Breakfast Bar, Dedicated Coffee Station, & Office Nook. The Family Room Features A Fireplace & Walkout To The Patio. The Spacious Primary Suite Is A True Retreat, Featuring Two Walk-In Closets & A Luxurious 5-Piece Ensuite Bath. The Large, Open Basement Offers Incredible Flexibility For The Whole Family, With Plenty Of Room For Family Game Nights, A Dedicated Home Gym Area, & A Separate Office Space. Whether You're Working From Home, Staying Active, Or Gathering With Family & Friends, This Level Is Designed To Adapt To Your Lifestyle. Upstairs, Enjoy The Incredible Rooftop Terrace With Unforgettable City Views, The Perfect Private Retreat For Morning Coffee, Sunset Drinks, Relaxing, Or Entertaining Guests. Additional Highlights Include A Detached Garage, Generous Living Spaces, Modern Finishes, & An Unbeatable Leslieville Location Close To Shops, Restaurants, Parks, Transit, & All The Neighbourhood Has To Offer. A Rare Combination Of Contemporary Design, Thoughtful Functionality, & Fantastic Indoor Outdoor Living In One Of Toronto's Most Sought-After Neighbourhoods.
New construction
C$2,449,900
293 Rhodes Ave, Toronto, ON M4L 3A4
3beds
4baths
Single Family Residence
Built in ----
3,084 Square Feet Lot
$-- Zestimate®
C$--/sqft
C$-- HOA
What's special
Abundance of storageOpen-concept main floorSpacious kitchenOversized breakfast barDedicated coffee stationOffice nookWalkout to the patio
- 2 days
- 10
- 0
Zillow last checked:
Listing updated:
Listed by:
REAL ESTATE HOMEWARD
Source: TRREB,MLS®#: E13779062 Originating MLS®#: Toronto Regional Real Estate Board
Originating MLS®#: Toronto Regional Real Estate BoardFacts & features
Interior
Bedrooms & bathrooms
- Bedrooms: 3
- Bathrooms: 4
Primary bedroom
- Description: Bathroom
- Level: Second
- Area: 105.04 Square Meters
- Area source: Other
- Dimensions: 10.40 x 10.10
Bedroom 2
- Description: Bedroom 2
- Level: Second
- Area: 105.56 Square Meters
- Area source: Other
- Dimensions: 11.60 x 9.10
Bedroom 3
- Level: Second
- Dimensions: 3.28 x 2.44
Dining room
- Description: Kitchen
- Level: Main
- Area: 225.12 Square Meters
- Area source: Other
- Dimensions: 14.00 x 16.08
Family room
- Description: Family Room
- Level: Main
- Area: 502.75 Square Meters
- Area source: Other
- Dimensions: 25.00 x 20.11
Kitchen
- Description: Media Room
- Level: Main
- Area: 897.23 Square Meters
- Area source: Other
- Dimensions: 47.00 x 19.09
Living room
- Description: Living Room
- Level: Main
- Area: 286.5 Square Meters
- Area source: Other
- Dimensions: 19.10 x 15.00
Other
- Description: Primary Bedroom
- Level: Main
- Area: 597.7 Square Meters
- Area source: Other
- Dimensions: 28.30 x 21.12
Other
- Level: Third
- Dimensions: 48 x 21
Recreation
- Level: Basement
- Dimensions: 8.86 x 5.87
Other
- Level: Basement
- Dimensions: 5.79 x 3.86
Heating
- Forced Air, Gas
Cooling
- Central Air
Appliances
- Included: Bar Fridge, Built-In Oven
Features
- Flooring: Carpet Free
- Basement: Finished,Separate Entrance
- Has fireplace: Yes
- Fireplace features: Family Room, Natural Gas
Interior area
- Living area range: 2000-2500 null
Video & virtual tour
Property
Parking
- Total spaces: 2
- Parking features: Mutual, Garage Door Opener
- Has garage: Yes
Features
- Stories: 2
- Pool features: None
- Waterfront features: None
Lot
- Size: 3,084 Square Feet
- Features: Beach, Fenced Yard, Park, Public Transit, School, Library
Details
- Parcel number: 210350258
Construction
Type & style
- Home type: SingleFamily
- Property subtype: Single Family Residence
Materials
- Brick Front, Stucco (Plaster)
- Foundation: Unknown
- Roof: Flat
Condition
- New Construction
- New construction: Yes
Utilities & green energy
- Sewer: Sewer
Community & HOA
Location
- Region: Toronto
Financial & listing details
- Annual tax amount: C$9,844
- Date on market: 9/14/2026
Price history
Price history is unavailable.
Public tax history
Tax history is unavailable.
Climate risks
Neighborhood: Greenwood
Nearby schools
GreatSchools rating
No schools nearby
We couldn't find any schools near this home.


Similar homes
- C$2,299,0005 bd5 ba-- sqft36 Lockwood Rd, Toronto, ON M4L 3M8For Sale
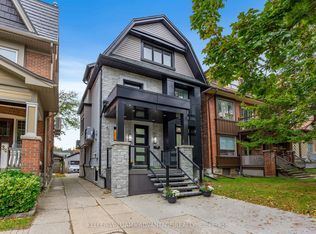 MLS ID #E13786358, KELLER WILLIAMS ADVANTAGE REALTY. TRREB
 - C$2,145,0004 bd4 ba-- sqft32 Joseph Duggan Rd, Toronto, ON M4L 3Y2For Sale
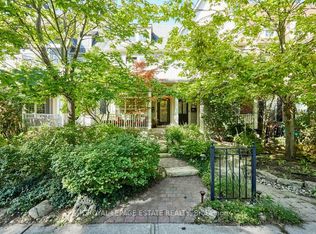 MLS ID #E13783954, ROYAL LEPAGE ESTATE REALTY. TRREB
 - C$2,395,0003 bd5 ba-- sqft98 Dixon Ave, Toronto, ON M4L 1N7For Sale
 MLS ID #E13600062, RE/MAX HALLMARK RICHARDS GROUP REALTY LTD.. TRREB
 - C$2,499,0005 bd4 ba-- sqft80 Elmer Ave, Toronto, ON M4L 3R7For Sale
 MLS ID #E13765230, ROYAL LEPAGE ESTATE REALTY. TRREB
