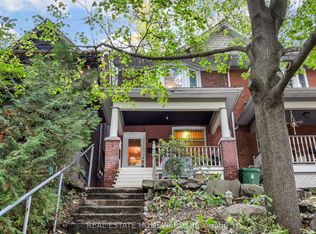
PRETTY AS THE PICTURE! With a wraparound porch as cozy as your favourite fall sweater, this detached Beach beauty is bursting with character, emotion, charm and all the things that make a house feel like home. Featuring three bedrooms and three bathrooms, the layout is as lovely as it is functional, with beautiful sightlines, endless natural light and windows that make every room feel bright and inviting. The cozy living room is anchored by a wood-burning fireplace, while the spacious dining room is made for gathering. At the heart of the home, an expansive kitchen with built-in appliances opens directly onto the wraparound porch, perfect for morning coffees, summer evenings and everything in between. Downstairs, a generous great room offers extra space to unwind, alongside a spa-inspired four-piece bathroom with an oversized glass shower. And then there's the neighbourhood! Tucked away on one of the quietest, friendliest streets with the kind of neighbours everyone wishes they had, yet just steps from the shops, cafés and restaurants along Queen Street, the Beach and Boardwalk. There's even a 'Let's Duart' for residents in the know!!! Located in the sought-after Williamson Road, Glen Ames and Malvern school districts. No private driveway? No problem! Plenty of street parking nearby, with 6 or 12-month residential parking permit options through the City. A home full of personality, in a neighbourhood full of heart. This is the Beach!
For sale
C$1,299,999
36 Duart Park Rd, Toronto, ON M4E 1J2
3beds
3baths
Single Family Residence
Built in ----
1,482 Square Feet Lot
$-- Zestimate®
C$--/sqft
C$-- HOA
What's special
Detached beach beautyBeautiful sightlinesEndless natural light
- 21 hours
- 33
- 4
Zillow last checked:
Listing updated:
Listed by:
ROYAL LEPAGE SIGNATURE REALTY
Source: TRREB,MLS®#: E14102388 Originating MLS®#: Toronto Regional Real Estate Board
Facts & features
Interior
Bedrooms & bathrooms
- Bedrooms: 3
- Bathrooms: 3
Heating
- Forced Air, Gas
Cooling
- Central Air
Appliances
- Included: Built-In Oven
Features
- Basement: Finished
- Has fireplace: Yes
- Fireplace features: Wood Burning
Interior area
- Living area range: 1500-2000 null
Property
Parking
- Parking features: None
Features
- Stories: 2
- Pool features: None
Lot
- Size: 1,482 Square Feet
Details
- Parcel number: 210060527
Construction
Type & style
- Home type: SingleFamily
- Property subtype: Single Family Residence
Materials
- Stucco (Plaster), Brick
- Foundation: Poured Concrete
- Roof: Asphalt Shingle
Utilities & green energy
- Sewer: Sewer
Community & HOA
Location
- Region: Toronto
Financial & listing details
- Annual tax amount: C$9,123
- Date on market: 10/21/2026
Price history
Price history is unavailable.
Public tax history
Tax history is unavailable.
Climate risks
Neighborhood: The Beaches
Nearby schools
GreatSchools rating
No schools nearby
We couldn't find any schools near this home.

Similar homes
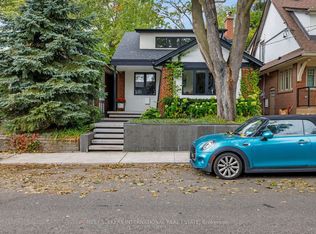
- C$1,099,0003 bd2 ba-- sqft132 Duvernet Ave, Toronto, ON M4E 1V4For Sale
 MLS ID #E14104346, RE/MAX HALLMARK REALTY LTD.. TRREB
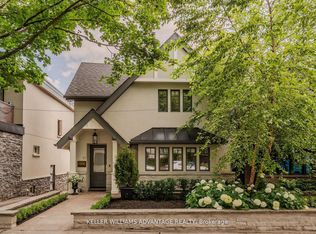
- C$1,199,0004 bd2 ba-- sqft164 Brookside Dr, Toronto, ON M4E 2M4For Sale
 MLS ID #E14101084, HOME & CONDO MARKET. TRREB
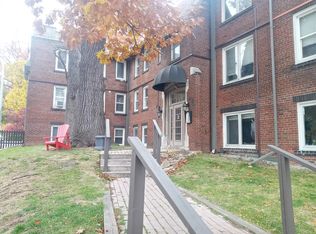
- C$1,499,0003 bd2 ba-- sqft23 Norway Ave, Toronto, ON M4L 1P7For Sale
 MLS ID #E14096142, ROYAL LEPAGE ESTATE REALTY. TRREB
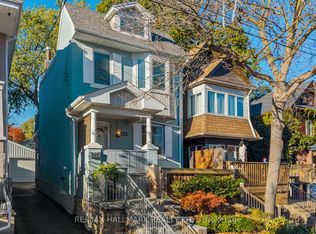
- C$999,0003 bd2 ba-- sqft207 Waverley Rd, Toronto, ON M4L 3T4For Sale
 MLS ID #E14096612, REAL ESTATE HOMEWARD. TRREB
