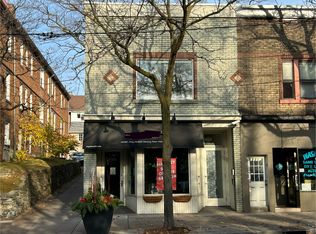
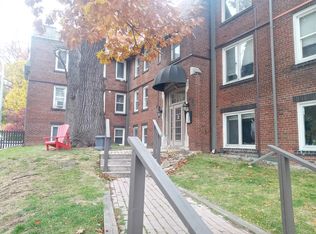
A rare mixed-use offering in the heart of the Beach, this expansive three-storey building blends modern living with dependable income. The elegantly refined 3 bedroom, 1,700 sq. ft., bi-level, residential suite features vaulted ceilings, exposed brick detail, spacious designer kitchen, generous living spaces, and a fabulous third-floor deck with lake views. An exceptional lifestyle opportunity on vibrant Queen East near the waterfront. Below, a stable, quiet, long-term commercial tenant provides consistent revenue in lofty, 3 level retail space. Separate residential and commercial HVAC systems for complete comfort and control. With a lowered basement, extensive addition, and walk-out, this property delivers scale, character, and flexibility for both end users and investors seeking a unique asset in one of Toronto's most desirable neighbourhoods.
For sale
C$1,850,000
2184 Queen St E, Toronto, ON M4E 1E6
3beds
3baths
Office
Built in ----
1,440 Square Feet Lot
$-- Zestimate®
C$--/sqft
C$-- HOA
What's special
Vaulted ceilingsExposed brick detailSpacious designer kitchenGenerous living spacesLowered basement
- 118 days
- 29
- 2
Zillow last checked:
Listing updated:
Listed by:
RE/MAX HALLMARK REALTY LTD.
Source: TRREB,MLS®#: E13486844 Originating MLS®#: Toronto Regional Real Estate Board
Originating MLS®#: Toronto Regional Real Estate BoardFacts & features
Interior
Bedrooms & bathrooms
- Bedrooms: 3
- Bathrooms: 3
Heating
- Forced Air, Gas
Cooling
- Central Air
Appliances
- Included: Water Heater Owned
Features
- Separate Heating Controls
- Basement: Finished
- Has fireplace: Yes
Interior area
- Living area range: 3000-3500 null
Video & virtual tour
Property
Features
- Stories: 3
- Pool features: None
Lot
- Size: 1,440 Square Feet
- Features: Rectangular Lot
Details
- Parcel number: 210060555
Construction
Type & style
- Home type: SingleFamily
- Property subtype: Office
Materials
- Brick
- Foundation: Concrete
- Roof: Flat
Community & HOA
Community
- Security: None
Location
- Region: Toronto
Financial & listing details
- Annual tax amount: C$16,439
- Date on market: 6/25/2026
Price history
Price history is unavailable.
Public tax history
Tax history is unavailable.
Climate risks
Neighborhood: The Beaches
Nearby schools
GreatSchools rating
No schools nearby
We couldn't find any schools near this home.

Similar homes
- C$1,398,9003 bd3 ba-- sqft77 Glen Davis Cres, Toronto, ON M4E 1X7For Sale
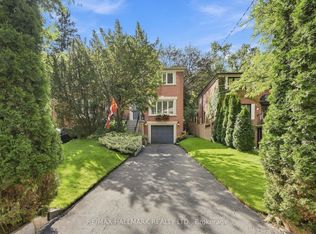 MLS ID #E13791780, RE/MAX HALLMARK REALTY LTD.. TRREB
 - C$1,880,0004 bd4 ba-- sqft357 Bartlett Ave N, Toronto, ON M6H 3G8For Sale
 MLS ID #W13844486, HOMELIFE LANDMARK REALTY INC.. TRREB
 - C$1,799,0003 bd3 ba-- sqft38 Yonge Blvd, Toronto, ON M5M 3G5For Sale
 MLS ID #C13750476, RE/MAX NIAGARA REALTY LTD, BROKERAGE. TRREB
 - C$1,395,0004 bd4 ba-- sqft16 Eastwood Ave, Toronto, ON M1N 3G8For Sale
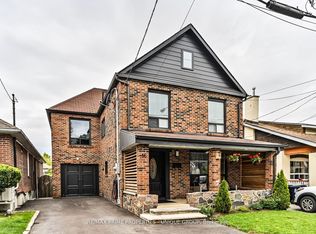 MLS ID #E13757254, RE/MAX PRIME PROPERTIES - UNIQUE GROUP. TRREB
