Welcome to 40 Cowley Avenue - a rare opportunity to own a spacious, fully renovated and expanded detached home on a premium 75 x 85 ft lot in Toronto's desirable west end. Thoughtfully updated for modern living, this versatile home offers approximately 2,000 sq ft of living space plus a fully finished basement, with 4+2 bedrooms and 4+1 bathrooms designed to comfortably accommodate growing families, multi-generational living, or those simply looking for more space and flexibility. Inside, you'll find generous principal rooms, modern upgrades, and a functional layout that balances everyday comfort with long-term practicality. The finished basement with separate entrance provides excellent additional living space for extended family, guests, or additional rental income. One of the home's standout features is the large loft area above the garage with separate entrance and separate heating and cooling - ideal as a home office, studio, gym, creative space, additional family living area, or additional rental income. Outside, the spacious patio and backyard offer plenty of room for entertaining, relaxing, gardening, or creating your own outdoor retreat. Parking for up to 5 vehicles adds rare convenience in this location. Located in the family-friendly and prestigious Glen Park neighborhood close to parks, schools, shopping, transit, and major routes, this is a unique opportunity to own a move-in ready home with exceptional space and flexibility in a strong Toronto community. A rare combination of lot size, updated living space, and versatility in a sought-after west-end location.
For sale
C$1,799,500
40 Cowley Ave, Toronto, ON M9B 2E3
6beds
5baths
Single Family Residence
Built in ----
6,375 Square Feet Lot
$-- Zestimate®
C$--/sqft
C$-- HOA
What's special
Generous principal roomsModern upgrades
- 46 days
- 15
- 0
Zillow last checked:
Listing updated:
Listed by:
RE/MAX PROFESSIONALS INC.
Source: TRREB,MLS®#: W13733208 Originating MLS®#: Toronto Regional Real Estate Board
Originating MLS®#: Toronto Regional Real Estate BoardFacts & features
Interior
Bedrooms & bathrooms
- Bedrooms: 6
- Bathrooms: 5
Bedroom
- Level: Ground
- Dimensions: 3.03 x 3.84
Bedroom
- Level: Third
- Dimensions: 2.76 x 3.41
Bedroom
- Level: Basement
- Dimensions: 4.21 x 2.73
Bedroom 2
- Level: Ground
- Dimensions: 3.88 x 3.71
Bedroom 2
- Level: Basement
- Dimensions: 5.05 x 3.85
Bedroom 3
- Level: Ground
- Dimensions: 2.75 x 2.96
Bathroom
- Level: Third
- Dimensions: 1.75 x 2.14
Bathroom
- Level: Ground
- Dimensions: 0.92 x 1.43
Bathroom
- Level: Basement
- Dimensions: 1.92 x 2.12
Bathroom
- Level: Basement
- Dimensions: 2.17 x 1.94
Bathroom
- Level: Ground
- Dimensions: 1.89 x 2.64
Other
- Level: Basement
- Dimensions: 2.04 x 1.36
Dining room
- Level: Ground
- Dimensions: 3.14 x 3.48
Family room
- Level: Ground
- Dimensions: 3.02 x 3.48
Family room
- Level: Basement
- Dimensions: 4.12 x 5.08
Kitchen
- Level: Basement
- Dimensions: 3.55 x 3.48
Kitchen
- Level: Ground
- Dimensions: 3.43 x 2.75
Living room
- Level: Ground
- Dimensions: 5.2 x 3.9
Study
- Level: Second
- Dimensions: 4 x 3.47
Utility room
- Level: Basement
- Dimensions: 9.43 x 4.35
Heating
- Forced Air, Gas
Cooling
- Central Air
Features
- In-Law Capability, Primary Bedroom - Main Floor, Separate Heating Controls, Storage, Upgraded Insulation
- Basement: Apartment,Finished,Finished with Walk-Out,Separate Entrance
- Has fireplace: Yes
Interior area
- Living area range: 1500-2000 null
Property
Parking
- Total spaces: 5
- Parking features: Private Double
- Has garage: Yes
Features
- Stories: 2
- Pool features: None
Lot
- Size: 6,375 Square Feet
Details
- Parcel number: 074550131
- Other equipment: Sump Pump
Construction
Type & style
- Home type: SingleFamily
- Property subtype: Single Family Residence
Materials
- Brick
- Foundation: Concrete
- Roof: Asphalt Shingle
Utilities & green energy
- Sewer: Sewer
Community & HOA
Location
- Region: Toronto
Financial & listing details
- Annual tax amount: C$5,920
- Date on market: 9/1/2026
Price history
Price history is unavailable.
Public tax history
Tax history is unavailable.
Climate risks
Neighborhood: Islington
Nearby schools
GreatSchools rating
No schools nearby
We couldn't find any schools near this home.


Similar homes
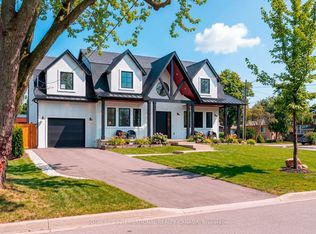
- C$2,179,9996 bd7 ba-- sqft2 The Keanegate, Toronto, ON M9B 2B4For Sale
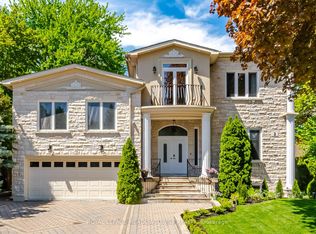 MLS ID #W13167508, ROYAL LEPAGE MEADOWTOWNE REALTY. TRREB
 - C$1,978,0004 bd3 ba-- sqft424 The Kingsway, Toronto, ON M9A 3V9For Sale
 MLS ID #W13873252, RE/MAX PROFESSIONALS INC.. TRREB
 - C$1,998,0005 bd3 ba-- sqft23 Ravensbourne Cres, Toronto, ON M9A 2A9For Sale
 MLS ID #W13664108, RE/MAX PROFESSIONALS INC.. TRREB
 - C$1,925,0005 bd3 ba-- sqft16 Cherry Post Cres, Toronto, ON M9C 2K1For Sale
 MLS ID #W13601066, RE/MAX PROFESSIONALS INC.. TRREB
