This could be the one! 14 Agar Crescent is a lovely and updated detached bungalow with a significant rear extension on a large lot in the heart of highly desired Glen Park and Eatonville! Upon entering you are greeted with a great Living and Dining Room with newer hardwood floors and large window letting in lots of natural light. A totally redesigned Kitchen with custom cabinets, backsplash, and breakfast bar is where you'll spend time cooking up great meals. The incredible Primary Bedroom is a brand new addition that was added just a few years prior. With plenty of space and a new 3-Piece Ensuite Bathroom you may never want to leave. Down the hall are two additional bedrooms along with a renovated 4-Piece Bathroom. Downstairs, also accessible through a separate entrance, you'll find a large Recreation room perfect for entertaining, home gym or office, and more. There is also a second Kitchen, 3-Piece Bathroom, large Laundry Room, and plenty of additional storage closets. Sitting on a gorgeous 50 x 150 foot lot it is ideally situated close to great parks, trails, schools, public transit, and more! There is so much to love! Make an appointment to see this beautiful home today!
For sale
C$1,749,900
14 Agar Cres, Toronto, ON M9B 5A5
3beds
3baths
Single Family Residence
Built in ----
7,570 Square Feet Lot
$-- Zestimate®
C$--/sqft
C$-- HOA
What's special
Updated detached bungalowLarge lotNewer hardwood floorsTotally redesigned kitchenCustom cabinetsBreakfast barIncredible primary bedroom
- 52 days
- 33
- 0
Zillow last checked:
Listing updated:
Listed by:
PANORAMA R.E. LIMITED
Source: TRREB,MLS®#: W13690542 Originating MLS®#: Toronto Regional Real Estate Board
Originating MLS®#: Toronto Regional Real Estate BoardFacts & features
Interior
Bedrooms & bathrooms
- Bedrooms: 3
- Bathrooms: 3
Primary bedroom
- Level: Main
- Dimensions: 6.8 x 3.07
Bedroom 2
- Level: Main
- Dimensions: 4.45 x 2.83
Bedroom 3
- Level: Main
- Dimensions: 3.33 x 2.75
Dining room
- Level: Main
- Dimensions: 6.47 x 4.29
Kitchen
- Level: Basement
- Dimensions: 4.02 x 3.09
Kitchen
- Level: Main
- Dimensions: 3.64 x 2.82
Laundry
- Level: Basement
- Dimensions: 6.13 x 2.29
Living room
- Level: Main
- Dimensions: 6.47 x 4.29
Recreation
- Level: Basement
- Dimensions: 8.13 x 5.36
Heating
- Forced Air, Gas
Cooling
- Central Air
Features
- Other
- Basement: Separate Entrance,Finished
- Has fireplace: No
Interior area
- Living area range: 1100-1500 null
Property
Parking
- Total spaces: 5
- Parking features: Private Double
- Has garage: Yes
Features
- Pool features: None
Lot
- Size: 7,570 Square Feet
- Features: Fenced Yard, Park, Public Transit, School, School Bus Route, Library
Details
- Additional structures: Garden Shed
- Parcel number: 074540098
Construction
Type & style
- Home type: SingleFamily
- Architectural style: Bungalow
- Property subtype: Single Family Residence
Materials
- Stone, Stucco (Plaster)
- Foundation: Unknown
- Roof: Shingle
Utilities & green energy
- Sewer: Sewer
Community & HOA
Location
- Region: Toronto
Financial & listing details
- Annual tax amount: C$6,583
- Date on market: 8/19/2026
Price history
Price history is unavailable.
Public tax history
Tax history is unavailable.
Climate risks
Neighborhood: Islington
Nearby schools
GreatSchools rating
No schools nearby
We couldn't find any schools near this home.

Similar homes
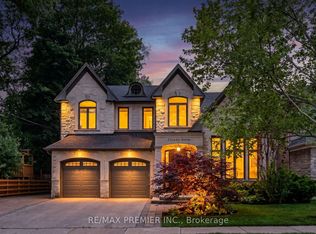
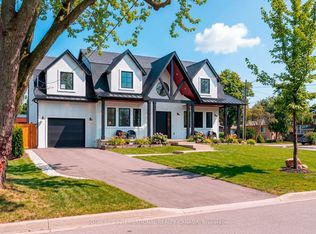
- C$1,750,0006 bd3 ba-- sqft95 Princess Anne Cres, Toronto, ON M9A 2R1For Sale
 MLS ID #W13863492, SOTHEBY'S INTERNATIONAL REALTY CANADA. TRREB
 - C$1,599,0004 bd3 ba-- sqft29 Woodbank Rd, Toronto, ON M9B 5C3For Sale
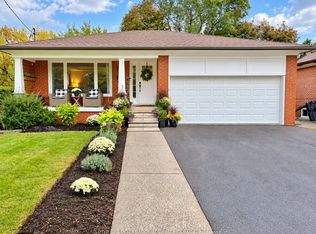 MLS ID #W13842346, SOTHEBY'S INTERNATIONAL REALTY CANADA. TRREB
 - C$1,498,0004 bd3 ba-- sqft78 Meadowbank Rd, Toronto, ON M9B 5C9For Sale
 MLS ID #W13841088, RE/MAX REALTY SPECIALISTS INC.. TRREB
 - C$1,799,5006 bd5 ba-- sqft40 Cowley Ave, Toronto, ON M9B 2E3For Sale
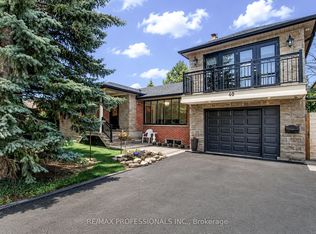 MLS ID #W13733208, RE/MAX PROFESSIONALS INC.. TRREB
