Welcome to 29 Woodbank Road, an extensively renovated bungalow on a quiet, tree-lined street in the heart of Glen Park. Set on a 50x110 foot lot this beautifully updated home offers an exceptional sense of space and privacy, along with a double drive and garage.With over 3,300 sq. ft. of finished living space, the home features a bright, open-concept main level with large windows, hardwood floors and LED pot lighting throughout. The thoughtfully designed kitchen is finished with quartz countertops, custom cabinetry and built-in banquette seating, flowing seamlessly into the living and dining areas with a walkout to the backyard.Three bedrooms are located on the main floor, including a generous primary suite with an updated ensuite. All bathrooms have been renovated with clean, contemporary finishes and quality materials.The fully finished lower level significantly expands the living space with a second kitchen, fourth bedroom, spacious recreation area and additional flexible rooms ideal for a home office, gym, guest space or extended family. A dedicated laundry room with new appliances and ample storage completes this level.Outside, enjoy a private, landscaped backyard with a generous patio and pergola-perfect for entertaining, dining outdoors or simply relaxing. Ideally situated close to parks, schools, transit and major routes, 29 Woodbank combines a well-executed renovation, versatile layout and an increasingly hard-to-find lot in an established Glen Park neighbourhood. A truly turnkey opportunity.
For sale
C$1,599,000
29 Woodbank Rd, Toronto, ON M9B 5C3
4beds
3baths
Single Family Residence
Built in ----
5,500 Square Feet Lot
$-- Zestimate®
C$--/sqft
C$-- HOA
What's special
Quiet tree-lined streetDouble drive and garageBright open-concept main levelLarge windowsHardwood floorsLed pot lighting throughoutThoughtfully designed kitchen
- 1 hour
- 4
- 0
Zillow last checked:
Listing updated:
Listed by:
SOTHEBY'S INTERNATIONAL REALTY CANADA
Source: TRREB,MLS®#: W13842346 Originating MLS®#: Toronto Regional Real Estate Board
Originating MLS®#: Toronto Regional Real Estate BoardFacts & features
Interior
Bedrooms & bathrooms
- Bedrooms: 4
- Bathrooms: 3
Primary bedroom
- Level: Main
- Dimensions: 3.9 x 3.5
Bedroom 2
- Level: Main
- Dimensions: 3.6 x 3.1
Bedroom 2
- Level: Main
- Dimensions: 3.6 x 3.1
Bedroom 3
- Level: Main
- Dimensions: 3.5 x 2.6
Bedroom 4
- Level: Lower
- Dimensions: 5.4 x 3
Bathroom
- Level: Main
Bathroom
- Level: Main
Bathroom
- Level: Basement
Dining room
- Level: Lower
- Dimensions: 4.8 x 2.3
Dining room
- Level: Main
- Dimensions: 5.9 x 2.7
Family room
- Level: Lower
- Dimensions: 7.2 x 3.8
Other
- Level: Lower
- Dimensions: 3.5 x 2.2
Kitchen
- Level: Main
- Dimensions: 3.4 x 3
Kitchen
- Level: Lower
- Dimensions: 4.2 x 3.6
Laundry
- Level: Lower
- Dimensions: 3.5 x 3.1
Living room
- Level: Main
- Dimensions: 5.9 x 4.3
Office
- Level: Lower
- Dimensions: 2.2 x 1.6
Heating
- Forced Air, Gas
Cooling
- Central Air
Features
- In-Law Suite
- Flooring: Carpet Free
- Basement: Separate Entrance,Finished
- Has fireplace: Yes
Interior area
- Living area range: 1500-2000 null
Video & virtual tour
Property
Parking
- Total spaces: 6
- Parking features: Private Double
- Has garage: Yes
Features
- Patio & porch: Patio, Porch, Deck
- Exterior features: Canopy
- Pool features: None
- Waterfront features: None
Lot
- Size: 5,500 Square Feet
- Features: Public Transit, Park, School
Details
- Additional structures: Gazebo
- Parcel number: 074550197
Construction
Type & style
- Home type: SingleFamily
- Architectural style: Bungalow
- Property subtype: Single Family Residence
Materials
- Brick
- Foundation: Concrete Block
- Roof: Asphalt Shingle
Utilities & green energy
- Sewer: Sewer
Community & HOA
Location
- Region: Toronto
Financial & listing details
- Annual tax amount: C$6,015
- Date on market: 9/30/2026
Price history
Price history is unavailable.
Public tax history
Tax history is unavailable.
Climate risks
Neighborhood: Islington
Nearby schools
GreatSchools rating
No schools nearby
We couldn't find any schools near this home.

Similar homes
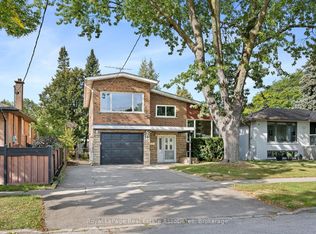
- C$1,498,0004 bd3 ba-- sqft78 Meadowbank Rd, Toronto, ON M9B 5C9For Sale
 MLS ID #W13841088, RE/MAX REALTY SPECIALISTS INC.. TRREB
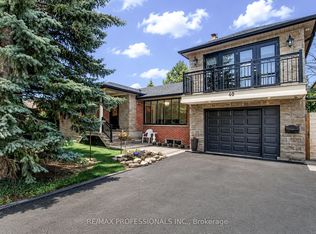
 - C$1,599,0003 bd2 ba-- sqft494 Durie St, Toronto, ON M6S 3G7For Sale
 MLS ID #W13838348, ROYAL LEPAGE REAL ESTATE SERVICES LTD.. TRREB
 - C$1,649,0004 bd3 ba-- sqft34 Ridgemount Rd, Toronto, ON M9P 1C5For Sale
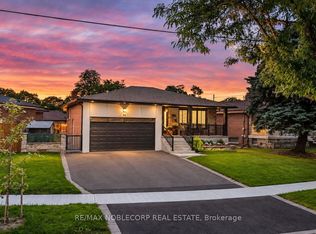 MLS ID #W13780944, RE/MAX NOBLECORP REAL ESTATE. TRREB
 - C$1,499,0004 bd4 ba-- sqft65 Forest Ave, Mississauga, ON L5G 1L3For Sale
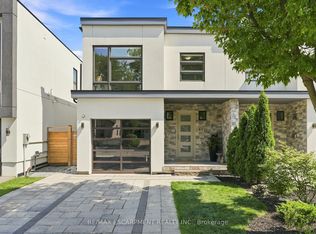 MLS ID #W13836590, RE/MAX ESCARPMENT REALTY INC.. TRREB
