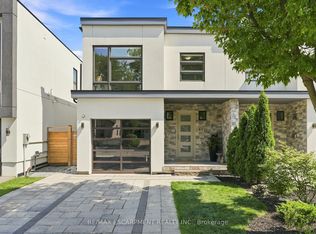
Set behind a timeless brick and stone facade, this contemporary residence blends classic architectural influence with refined modern interiors in a highly desirable established neighbourhood. Designed with clean lines and upscale finishes throughout, the home offers a total of 2565 sq feet with an elegant open-concept layout featuring 10' ceilings on the main and second levels, wide plank engineered hardwood flooring, and expansive windows that fill the space with natural light. The chef-inspired kitchen features custom shaker-style cabinetry, quartz island, herringbone backsplash, brushed gold hardware, under-cabinet lighting, and a premium KitchenAid appliance package. The living room is anchored by a sleek linear fireplace feature wall with custom detailing and walk-out access to a private fully fenced backyard with interlocking stone patio, mature trees, and low-maintenance landscaping ideal for entertaining. The spacious primary retreat offers custom built-in wardrobe cabinetry and a spa-inspired ensuite with double vanity, oversized glass shower, and marble-look tile. Additional bedrooms offer versatile family functionality with a beautifully appointed Jack & Jill bath. The bright lower level features high ceilings, a spacious rec room with walk-up to the backyard, additional full bath, and flexible living space ideal for entertaining or extended family use. A sophisticated blend of modern comfort and timeless design.
For sale
C$1,599,000
38 A Maple Ave N, Mississauga, ON L5H 2S1
3beds
4baths
Single Family Residence
Built in ----
3,068 Square Feet Lot
$-- Zestimate®
C$--/sqft
C$-- HOA
What's special
Elegant open-concept layoutChef-inspired kitchenCustom shaker-style cabinetryQuartz islandHerringbone backsplashBrushed gold hardwareUnder-cabinet lighting
- 34 days
- 27
- 0
Zillow last checked:
Listing updated:
Listed by:
RE/MAX ESCARPMENT REALTY INC.
Source: TRREB,MLS®#: W13810800 Originating MLS®#: Toronto Regional Real Estate Board
Originating MLS®#: Toronto Regional Real Estate BoardFacts & features
Interior
Bedrooms & bathrooms
- Bedrooms: 3
- Bathrooms: 4
Heating
- Forced Air, Gas
Cooling
- Central Air
Appliances
- Included: Instant Hot Water
Features
- Flooring: Carpet Free
- Basement: Finished,Walk-Up Access
- Has fireplace: Yes
- Fireplace features: Natural Gas, Living Room
Interior area
- Living area range: 1500-2000 null
Video & virtual tour
Property
Parking
- Total spaces: 3
- Parking features: Private
- Has attached garage: Yes
Features
- Stories: 2
- Pool features: None
Lot
- Size: 3,068 Square Feet
- Features: Irregular Lot, Golf, Lake/Pond, Library, Marina, Park, Public Transit
Details
- Parcel number: 134481452
- Other equipment: Sump Pump
Construction
Type & style
- Home type: SingleFamily
- Property subtype: Single Family Residence
- Attached to another structure: Yes
Materials
- Brick
- Foundation: Concrete
- Roof: Asphalt Shingle
Utilities & green energy
- Sewer: Sewer
Community & HOA
Location
- Region: Mississauga
Financial & listing details
- Annual tax amount: C$8,819
- Date on market: 9/21/2026
Price history
Price history is unavailable.
Public tax history
Tax history is unavailable.
Climate risks
Neighborhood: Port Credit
Nearby schools
GreatSchools rating
No schools nearby
We couldn't find any schools near this home.

Similar homes
- C$1,774,8504 bd6 ba-- sqft36 B Pine Ave N, Mississauga, ON L5H 2P8For Sale
 MLS ID #W13791340, RE/MAX REALTY ENTERPRISES INC.. TRREB
 - C$1,798,0004 bd3 ba-- sqft551 Cochise Cres, Mississauga, ON L5H 1Y3For Sale
 MLS ID #W13828772, RE/MAX REALTY ENTERPRISES INC.. TRREB
 - C$1,499,0004 bd4 ba-- sqft65 Forest Ave, Mississauga, ON L5G 1L3For Sale
 MLS ID #W13836590, RE/MAX ESCARPMENT REALTY INC.. TRREB
 - C$1,800,0004 bd3 ba-- sqft2683 Kingsberry Cres, Mississauga, ON L5B 2K6For Sale
 MLS ID #W13772932, RE/MAX REALTY ENTERPRISES INC.. TRREB
