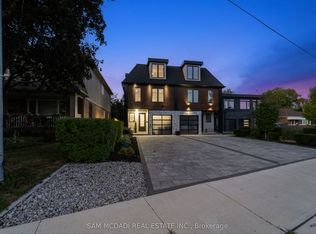
A one-of-a-kind semi-detached residence offering exceptional value in the prestigious Port Credit community! With nearly 3,500 square feet above grade, a private elevator, four levels finished to the nines, and an unparalleled cost per square foot, this is a rare offering you don't want to miss. This exquisite 4 bedroom 6 bath residence welcomes you w/ a plethora of sought after finishes including an open concept layout, soaring coffered ceilings, LED pot lights & sleek white oak hardwood floors. The gourmet kitchen is a chef's delight designed w/ high-end appliances, porcelain counters that extends to the backsplash & ample storage space. It seamlessly flows into the dining area leading to your professionally landscaped backyard enhanced w/ an expansive wooden deck & stone interlocking great for hosting intimate gatherings w/ family & friends. Ascend to the upper level adorned w/ a statement skylight & step into the primary suite offering a serene retreat w/ a 5pc ensuite & a large walk-in closet. 3 more bedrooms can be found throughout the 2nd & 3rd levels w/ their own captivating design details including private ensuites & closets. Take the elevator to the spacious basement ft a 3pc bath, a large rec room w/ pot lights & an exercise room, perfect to be transformed into a 5th bedroom. Adding to the allure, this home also fts a monitored security system for additional peace of mind. Embrace an unmatched living experience w/ close proximity to Port Credit's trendy restaurants, cafes, unique shops, waterfront trails, parks & a quick commute to Toronto via the GO train or the QEW.
For sale
C$1,980,000
11 A Maple Ave N, Mississauga, ON L5H 2R9
5beds
6baths
Single Family Residence
Built in ----
3,745 Square Feet Lot
$-- Zestimate®
C$--/sqft
C$-- HOA
What's special
- 109 days
- 16
- 1
Zillow last checked:
Listing updated:
Listed by:
SAM MCDADI REAL ESTATE INC.
Source: TRREB,MLS®#: W13501566 Originating MLS®#: Toronto Regional Real Estate Board
Originating MLS®#: Toronto Regional Real Estate BoardFacts & features
Interior
Bedrooms & bathrooms
- Bedrooms: 5
- Bathrooms: 6
Primary bedroom
- Level: Second
- Dimensions: 5.75 x 5.26
Bedroom 2
- Level: Second
- Dimensions: 5.75 x 4.24
Bedroom 3
- Level: Third
- Dimensions: 5.14 x 5.7
Bedroom 4
- Level: Third
- Dimensions: 5.01 x 4.22
Dining room
- Level: Main
- Dimensions: 3.02 x 4.97
Exercise room
- Level: Basement
- Dimensions: 5.3 x 3.37
Kitchen
- Level: Main
- Dimensions: 2.72 x 4.97
Living room
- Level: Main
- Dimensions: 5.74 x 6.26
Loft
- Level: Third
- Dimensions: 4.06 x 5.35
Recreation
- Level: Basement
- Dimensions: 5.3 x 7.51
Heating
- Forced Air, Gas
Cooling
- Central Air
Features
- Central Vacuum, Guest Accommodations
- Basement: Full,Finished
- Has fireplace: Yes
- Fireplace features: Living Room
Interior area
- Living area range: 3000-3500 null
Property
Parking
- Total spaces: 3
- Parking features: Private, Garage Door Opener
- Has garage: Yes
Features
- Stories: 3
- Patio & porch: Deck
- Exterior features: Landscaped, Privacy
- Pool features: None
Lot
- Size: 3,745 Square Feet
- Features: Park, Greenbelt/Conservation, Public Transit, School, Fenced Yard, Marina, Rectangular Lot
Details
- Parcel number: 134481438
- Other equipment: Sump Pump
Construction
Type & style
- Home type: SingleFamily
- Property subtype: Single Family Residence
Materials
- Stucco (Plaster), Aluminum Siding
- Foundation: Poured Concrete
- Roof: Asphalt Shingle
Utilities & green energy
- Sewer: Sewer
Community & HOA
Community
- Security: Security System, Carbon Monoxide Detector(s)
Location
- Region: Mississauga
Financial & listing details
- Annual tax amount: C$18,494
- Date on market: 6/29/2026
Price history
Price history is unavailable.
Public tax history
Tax history is unavailable.
Climate risks
Neighborhood: Port Credit
Nearby schools
GreatSchools rating
No schools nearby
We couldn't find any schools near this home.

Similar homes
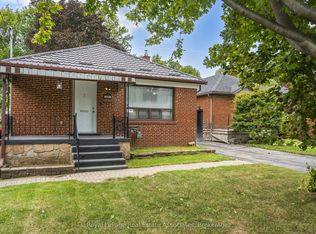
- C$1,774,8504 bd6 ba-- sqft36 B Pine Ave N, Mississauga, ON L5H 2P8For Sale
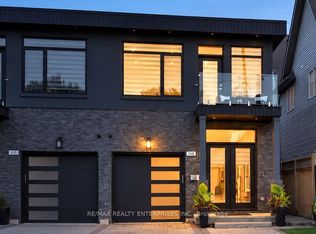 MLS ID #W13791340, RE/MAX REALTY ENTERPRISES INC.. TRREB
 - C$1,599,0006 bd4 ba-- sqft30 Maple Ave N, Mississauga, ON L5H 2S1For Sale
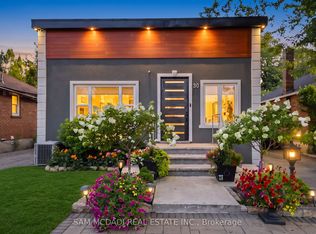 MLS ID #W13609358, SAM MCDADI REAL ESTATE INC.. TRREB
 - C$1,880,0005 bd3 ba-- sqft927 Ingersoll Ct, Mississauga, ON L5J 2S2For Sale
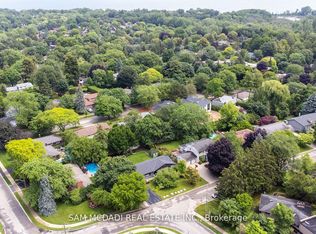 MLS ID #W13607550, SAM MCDADI REAL ESTATE INC.. TRREB
 - C$1,599,0003 bd4 ba-- sqft38 A Maple Ave N, Mississauga, ON L5H 2S1For Sale
 MLS ID #W13810800, RE/MAX ESCARPMENT REALTY INC.. TRREB
