Discover elevated living in this remarkable 3-bedroom, 5-bath semi-detached home, masterfully built by the prestigious Easton Homes and perfectly located in Port Credit. Designed with a focus on comfort and style, this residence offers a seamless blend of modern design and everyday functionality. The inviting main level features bright, open spaces with refined finishes, hardwood flooring, and custom details throughout. The contemporary kitchen stands out with sleek quartz countertops, premium appliances, and an oversized island - a perfect setting for both entertaining and casual family meals. Upstairs, natural sunlight radiates through the multiple hallway skylights and each bedroom comes with its own private ensuite, ensuring personal comfort and convenience. The primary suite is a true sanctuary, complete with a spa-inspired bathroom and an elegant walk-through closet that adds a touch of indulgence to daily living. The finished basement enhances the home's versatility, featuring a stylish bar area, a dedicated gym, and plenty of room for recreation or relaxation. Outside, the landscaped fully fenced backyard provides a private retreat, ideal for summer gatherings or quiet evenings outdoors. Situated in the heart of Port Credit, this home places you moments away from the GO station, top-tier schools, scenic parks, vibrant dining, and the waterfront. Offering both sophistication and practicality, it's the perfect place to experience luxurious living in one of Mississauga's most desirable neighbourhoods.
For sale
C$2,148,000
39 Oakwood Ave N, Mississauga, ON L5G 3L9
3beds
5baths
Single Family Residence
Built in ----
3,125 Square Feet Lot
$-- Zestimate®
C$--/sqft
C$-- HOA
What's special
Refined finishesHardwood flooringCustom detailsContemporary kitchenSleek quartz countertopsPremium appliancesOversized island
- 298 days |
- 12 |
- 2 |
Zillow last checked:
Listing updated:
Listed by:
SAM MCDADI REAL ESTATE INC.
Source: TRREB,MLS®#: W12482689 Originating MLS®#: Toronto Regional Real Estate Board
Originating MLS®#: Toronto Regional Real Estate BoardFacts & features
Interior
Bedrooms & bathrooms
- Bedrooms: 3
- Bathrooms: 5
Primary bedroom
- Level: Second
- Dimensions: 3.62 x 6.1
Bedroom 2
- Level: Second
- Dimensions: 5.26 x 4.15
Bedroom 3
- Level: Second
- Dimensions: 3.44 x 4.39
Dining room
- Level: Ground
- Dimensions: 2.24 x 5.02
Exercise room
- Level: Basement
- Dimensions: 5.74 x 8.16
Kitchen
- Level: Ground
- Dimensions: 3.73 x 5.02
Living room
- Level: Ground
- Dimensions: 5.84 x 4.13
Recreation
- Level: Basement
- Dimensions: 5.74 x 8.16
Heating
- Forced Air, Gas
Cooling
- Central Air
Appliances
- Included: Water Heater Owned
Features
- Basement: Finished,Full
- Has fireplace: Yes
Interior area
- Living area range: 2000-2500 null
Video & virtual tour
Property
Parking
- Total spaces: 3
- Parking features: Garage
- Has garage: Yes
Features
- Stories: 2
- Pool features: None
Lot
- Size: 3,125 Square Feet
Details
- Parcel number: 134640339
- Other equipment: Sump Pump
Construction
Type & style
- Home type: SingleFamily
- Property subtype: Single Family Residence
Materials
- Brick
- Foundation: Concrete
- Roof: Unknown
Utilities & green energy
- Sewer: Sewer
Community & HOA
Location
- Region: Mississauga
Financial & listing details
- Annual tax amount: C$12,055
- Date on market: 10/26/2025
Price history
Price history is unavailable.
Public tax history
Tax history is unavailable.
Climate risks
Neighborhood: Port Credit
Nearby schools
GreatSchools rating
No schools nearby
We couldn't find any schools near this home.
- C$1,099,9004 bd2 ba-- sqft52 Briarwood Ave, Mississauga, ON L5G3N6For Sale

- C$1,100,0002 bd2 ba990 sqft46 Woodlawn Ave, Mississauga, ON L5G3K6Sold

- C$1,799,0009 bd3 ba-- sqft24 Oakwood Ave N, Mississauga, ON L5G3L7For Sale
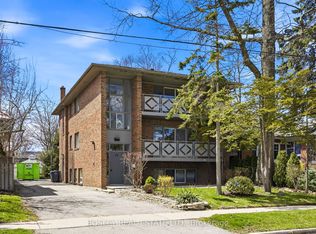
- C$1,098,0003 bd2 ba855 sqft188 Troy St, Mississauga, ON L5G1S7For Sale
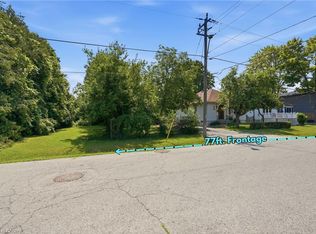
- C$3,4002 bd2 ba-- sqft43 Elmwood Ave N #1, Mississauga, ON L5G3K1For Rent
- C$1,9792 bd1 ba776 sqft8 Oakwood Ave N #3, Mississauga, ON L5G3L7For Rent
- C$699,8886,618 sqft75 Troy St, Mississauga, ON L5G1S6Lot/Land
- C$1,250,0004 bd2 ba1.1k sqft197 Troy St, Mississauga, ON L5G1S9For Sale
Similar homes
- C$2,199,0004 bd5 ba-- sqft4 Iroquois Ave, Mississauga, ON L5G 1M6For Sale
 MLS ID #W13616480, SAM MCDADI REAL ESTATE INC.. TRREB
 - C$2,249,9003 bd6 ba-- sqft24 Cayuga Ave, Mississauga, ON L5G 3S7For Sale
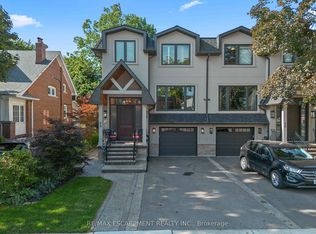 MLS ID #W13551478, RE/MAX ESCARPMENT REALTY INC.. TRREB
 - C$1,899,0004 bd4 ba-- sqft65 Forest Ave, Mississauga, ON L5G 1L3For Sale
 MLS ID #W13641148, RE/MAX ESCARPMENT REALTY INC.. TRREB
 - C$2,199,0003 bd4 ba-- sqft1090 Ella Ave, Mississauga, ON L5E 1H5For Sale
 MLS ID #W13009102, SAM MCDADI REAL ESTATE INC.. TRREB
 - C$1,799,0005 bd4 ba-- sqft1449 Truscott Dr, Mississauga, ON L5J 1Z1For SaleMLS ID #W13695994, SAM MCDADI REAL ESTATE INC.. TRREB
- C$2,395,0005 bd5 ba-- sqft957 Halliday Ave, Mississauga, ON L5E 1P4For SaleMLS ID #W13676056, RE/MAX ESCARPMENT REALTY INC.. TRREB
- C$1,980,0005 bd6 ba-- sqft11 A Maple Ave N, Mississauga, ON L5H 2R9For SaleMLS ID #W13501566, SAM MCDADI REAL ESTATE INC.. TRREB
- C$2,050,0005 bd5 ba-- sqft1196 Strathy Ave, Mississauga, ON L5E 2K6For SaleMLS ID #W13588538, SAM MCDADI REAL ESTATE INC.. TRREB
- C$1,699,0005 bd6 ba-- sqft1076 Roosevelt Rd, Mississauga, ON L5G 3Y8New ConstructionMLS ID #W13536716, CAPITAL NORTH REALTY CORPORATION. TRREB
- C$1,980,0005 bd6 ba-- sqft11 B Maple Ave N, Mississauga, ON L5H 2R9For SaleMLS ID #W13210502, SAM MCDADI REAL ESTATE INC.. TRREB
- C$1,829,0003 bd5 ba-- sqft35A Broadview Ave, Mississauga, ON L5H 2S8For SaleMLS ID #W13248034, SAM MCDADI REAL ESTATE INC.. TRREB
- C$1,799,8004 bd3 ba-- sqft1195 Crestdale Rd, Mississauga, ON L5H 1X6For SaleMLS ID #W13592356, SAM MCDADI REAL ESTATE INC.. TRREB
- C$1,880,0005 bd3 ba-- sqft927 Ingersoll Ct, Mississauga, ON L5J 2S2For SaleMLS ID #W13607550, SAM MCDADI REAL ESTATE INC.. TRREB
- C$2,639,8505 bd6 ba-- sqft1362 Kenmuir Ave, Mississauga, ON L5G 4B4For SaleMLS ID #W13534764, RE/MAX REALTY ENTERPRISES INC.. TRREB
- C$2,299,9994 bd5 ba-- sqft303 Delta St, Toronto, ON M8W 4G1For SaleMLS ID #W13670078, SAM MCDADI REAL ESTATE INC.. TRREB
- C$1,779,0005 bd5 ba-- sqft797 1st St, Mississauga, ON L5E 1A3New ConstructionMLS ID #W13542220, SOTHEBY'S INTERNATIONAL REALTY CANADA. TRREB
- C$1,949,9004 bd4 ba-- sqft870 Hollowtree Cres, Mississauga, ON L4Y 2V2For SaleMLS ID #W13191436, RE/MAX REALTY SPECIALISTS INC.. TRREB
- C$2,225,0006 bd4 ba-- sqft2535 Robin Dr, Mississauga, ON L5K 2G2For SaleMLS ID #W13228532, SAM MCDADI REAL ESTATE INC.. TRREB
- C$1,699,0003 bd4 ba-- sqft38 A Maple Ave N, Mississauga, ON L5H 2S1For SaleMLS ID #W13176120, RE/MAX ESCARPMENT REALTY INC.. TRREB
- C$2,698,0004 bd6 ba-- sqft1487 Myron Dr, Mississauga, ON L5E 2N5For SaleMLS ID #W13540580, SAM MCDADI REAL ESTATE INC.. TRREB
