You’re not just buying a property here — you’re joining a truly special community. Nestled on a coveted avenue just a short stroll to the lake, Lions Club outdoor pool, Forest Avenue Public School, and the vibrant Port Credit village core, this home places you in the heart of it all. Set on an expansive 50’ x 125’ lot surrounded by custom builds, the possibilities are endless. Move in and start enjoying the Port Credit lifestyle right away, or plan your dream home while you lease the property for steady income during the permit process. All this, just an 8-minute walk to the Port Credit GO Station, connecting you effortlessly to downtown Toronto and beyond. A rare opportunity to own in one of South Mississauga’s most coveted lakeside communities — where small-town charm meets modern convenience and every street feels like home. Don't miss your chance to call this house "HOME!"
Sold for $1,100,000
C$1,100,000
46 Woodlawn Ave, Mississauga, ON L5G 3K6
2beds
990sqft
Single Family Residence, Residential
Built in 1953
6,250 Square Feet Lot
$-- Zestimate®
C$1,111/sqft
C$2,706 Estimated rent
Home value
Not available
Estimated sales range
Not available
Not available
Owner options
List your home for rent
C$2,706/mo
Rent Zestimate®
Find your next renter with Zillow Rental Manager. Plus, with online applications, you can quickly screen prospective tenants – for free.
C$2,706/mo
Rent Zestimate®
Refinance and save
C$4,650/mo
Est. payment
Refinancing to a lower rate could help reduce your monthly payments and save thousands over the life of the loan.
C$4,650/mo
Est. payment
Explore your selling options
Work with a Zillow partner agent
Leverage their expertise and Zillow's premium Showcase listings to get your home seen by more buyers.
Get startedList with your own agent
Get your home in front of millions of buyers by listing it on Zillow.
Learn how to do itSell it yourself
Take full control of how buyers see your home on Zillow by listing For Sale by Owner (FSBO).
List your homeWhat's special
Zillow last checked:
Listing updated:
Listed by:
Deborah Bennet, Salesperson,
Century 21 Miller Real Estate Ltd.
Source: ITSO,MLS®#: 40769055Originating MLS®#: Cornerstone Association of REALTORS®
Facts & features
Interior
Bedrooms & bathrooms
- Bedrooms: 2
- Bathrooms: 2
- Full bathrooms: 2
- Main level bathrooms: 1
- Main level bedrooms: 2
Other
- Level: Main
Bedroom
- Level: Main
Bathroom
- Features: 4-Piece
- Level: Main
Bathroom
- Features: 3-Piece
- Level: Lower
Den
- Level: Lower
Dining room
- Level: Main
Foyer
- Level: Main
Kitchen
- Level: Main
Laundry
- Level: Lower
Living room
- Level: Main
Office
- Level: Lower
Recreation room
- Level: Lower
Utility room
- Level: Lower
Heating
- Forced Air, Natural Gas
Cooling
- Central Air
Appliances
- Included: Water Heater
Features
- Basement: Full,Finished
- Has fireplace: No
Interior area
- Total structure area: 1,951
- Total interior livable area: 990 sqft
- Finished area above ground: 990
- Finished area below ground: 961
Property
Parking
- Total spaces: 5
- Parking features: Detached Garage, Private Drive Single Wide
- Garage spaces: 1
- Uncovered spaces: 4
Features
- Stories: 1
- Frontage type: West
- Frontage length: 50.00
Lot
- Size: 6,250 Square Feet
- Dimensions: 50 x 125.01
- Features: Urban, Hospital, Library, Major Highway, Marina, Park, Public Transit, Rec./Community Centre, Schools, Shopping Nearby
Details
- Parcel number: 134640050
- Zoning: R2
Construction
Type & style
- Home type: SingleFamily
- Architectural style: Bungalow
- Property subtype: Single Family Residence, Residential
Materials
- Brick
- Roof: Asphalt Shing
Condition
- 51-99 Years
- New construction: No
- Year built: 1953
Utilities & green energy
- Sewer: Sewer (Municipal)
- Water: Municipal
Community & HOA
Location
- Region: Mississauga
Financial & listing details
- Price per square foot: C$1,111/sqft
- Annual tax amount: C$7,671
- Date on market: 10/17/2025
- Inclusions: Other, All Chattels Are In "as Is, Where Is" Condition Due To 3rd Party Sale: Existing Appliances, All Electrical Light Fixtures And All Window Coverings.
Price history
| Date | Event | Price |
|---|---|---|
| 11/20/2025 | Sold | C$1,100,000C$1,111/sqft |
Source: ITSO #40769055 Report a problem | ||
Public tax history
Tax history is unavailable.
Neighborhood: Port Credit
Nearby homes
- C$3,4002 bd2 ba-- sqft43 Elmwood Ave N #1, Mississauga, ON L5G3K1For Rent

- C$2,148,0003 bd5 ba-- sqft39 Oakwood Ave N, Mississauga, ON L5G3L9For Sale
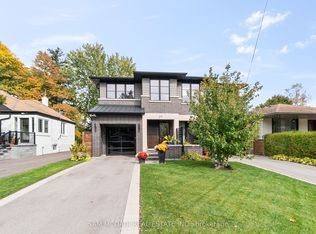
- C$699,8886,618.753 Square Feet75 Troy St, Mississauga, ON L5G1S6Lot/Land

- C$1,799,0009 bd3 ba-- sqft24 Oakwood Ave N, Mississauga, ON L5G3L7For Sale
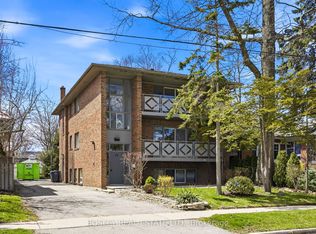
- C$2,150,0004 bd4 ba2.3k sqft63 Troy St, Mississauga, ON L5G1S6For Sale
- C$1,099,9004 bd2 ba-- sqft52 Briarwood Ave, Mississauga, ON L5G3N6For Sale
- C$999,9003 bd2 ba-- sqft64 Eaglewood Blvd, Mississauga, ON L5G1V4For Sale
- C$1,9792 bd1 ba776 sqft8 Oakwood Ave N #3, Mississauga, ON L5G3L7For Rent
Nearby schools
GreatSchools rating
No schools nearby
We couldn't find any schools near this home.
Nearby cities
Nearby neighborhoods
Nearby zip codes
Other Mississauga Topics
