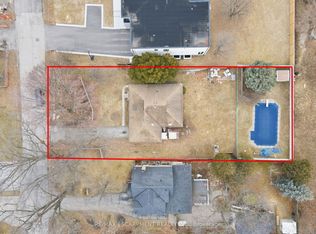
Exceptional opportunity to renovate or rebuild in the heart of Port Credit! Welcome to this well maintained detached home offering 1,764 sqft of finished living space plus an 1,131 sqft unfinished basement with separate entrance. Featuring 4 bedrooms, 2 full bathrooms, and a functional layout, this property offers outstanding flexibility for families, investors, builders, and developers alike. Renovate and make it your own, build an addition, or take advantage of the premium 50 x 125 ft lot to build your dream home. 52 Briarwood Ave is zoned RS-284 which allows for a max lot coverage of 40% - could build approximately 5,000 sqft (buyer to confirm). The lot may also offer the potential to sever and build two custom homes. Located in one of South Mississauga's most desirable neighbourhoods - enjoy an unbeatable walkable lifestyle exploring the vibrant shops, cafés, restaurants, waterfront, marina, parks, and trails that make Port Credit so sought after. Grab a coffee from Back Road Coffee Roasters, Tribeca or Social Coffee Bean. Enjoy dinner on the great patios like Colossus Greek and Snug Harbour, or brunch at Huevos Gourmet. Walking distance to great schools and Mentor College. Offering exceptional convenience with easy access to downtown Toronto via GO Train (just a 14 minute walk to Port Credit GO station) and major highways, this is a rare opportunity to secure a premium property in one of the GTA's most desirable lakefront communities. Offers anytime!
For sale
C$1,099,900
52 Briarwood Ave, Mississauga, ON L5G 3N6
4beds
2baths
Single Family Residence
Built in ----
6,250 Square Feet Lot
$-- Zestimate®
C$--/sqft
C$-- HOA
What's special
- 23 days |
- 22 |
- 1 |
Zillow last checked:
Listing updated:
Listed by:
RE/MAX REALTY ENTERPRISES INC.
Source: TRREB,MLS®#: W13614140 Originating MLS®#: Toronto Regional Real Estate Board
Originating MLS®#: Toronto Regional Real Estate BoardFacts & features
Interior
Bedrooms & bathrooms
- Bedrooms: 4
- Bathrooms: 2
Bedroom
- Level: Main
- Dimensions: 4.2 x 3.27
Bedroom 2
- Level: Main
- Dimensions: 3.49 x 3.25
Bedroom 3
- Level: Second
- Dimensions: 4.25 x 3.17
Bedroom 4
- Level: Second
- Dimensions: 4.3 x 2.9
Dining room
- Level: Main
- Dimensions: 4.2 x 2.6
Kitchen
- Level: Main
- Dimensions: 4.29 x 3.57
Living room
- Level: Main
- Dimensions: 5.44 x 4.2
Other
- Level: Second
- Dimensions: 5.54 x 4.87
Heating
- Baseboard, Electric
Cooling
- Central Air
Features
- Primary Bedroom - Main Floor
- Basement: Unfinished,Separate Entrance
- Has fireplace: Yes
- Fireplace features: Wood Burning
Interior area
- Living area range: 1500-2000 null
Video & virtual tour
Property
Parking
- Total spaces: 2
- Parking features: Private
Accessibility
- Accessibility features: Exterior Lift, Bath Grab Bars
Features
- Stories: 1.5
- Pool features: None
Lot
- Size: 6,250 Square Feet
- Features: Fenced Yard, Lake/Pond, Library, Park, Public Transit, School
Details
- Parcel number: 134640115
Construction
Type & style
- Home type: SingleFamily
- Property subtype: Single Family Residence
Materials
- Brick
- Foundation: Unknown
- Roof: Asphalt Shingle
Utilities & green energy
- Sewer: Sewer
Community & HOA
Location
- Region: Mississauga
Financial & listing details
- Annual tax amount: C$7,423
- Date on market: 7/28/2026
Price history
Price history is unavailable.
Public tax history
Tax history is unavailable.
Climate risks
Neighborhood: Port Credit
Nearby schools
GreatSchools rating
No schools nearby
We couldn't find any schools near this home.
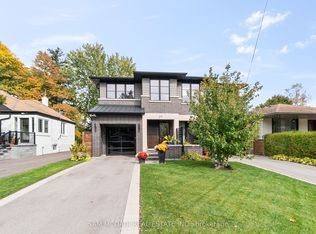
- C$2,148,0003 bd5 ba-- sqft39 Oakwood Ave N, Mississauga, ON L5G3L9For Sale
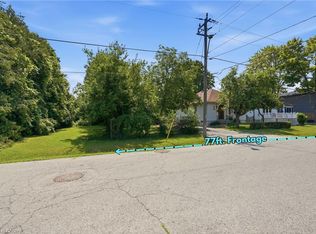
- C$1,098,0003 bd2 ba855 sqft188 Troy St, Mississauga, ON L5G1S7For Sale
- C$1,100,0002 bd2 ba990 sqft46 Woodlawn Ave, Mississauga, ON L5G3K6Sold

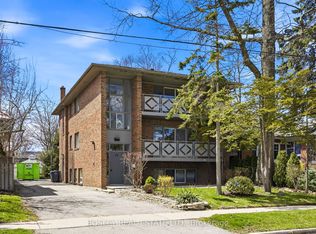
- C$1,799,0009 bd3 ba-- sqft24 Oakwood Ave N, Mississauga, ON L5G3L7For Sale
- C$1,250,0004 bd2 ba1.1k sqft197 Troy St, Mississauga, ON L5G1S9For Sale
- C$3,4002 bd2 ba-- sqft43 Elmwood Ave N #1, Mississauga, ON L5G3K1For Rent
- C$3,900,0006 bd8 ba-- sqft6 Brant Ave, Mississauga, ON L5G3N8For Sale
- C$1,8001 bd1 ba-- sqft6 Brant Ave #8, Mississauga, ON L5G3N8For Rent
Similar homes
- C$999,0005 bd2 ba-- sqft3518 The Credit Woodlands, Mississauga, ON L5C 2K6For Sale
 MLS ID #W13667482, RE/MAX REAL ESTATE CENTRE INC.. TRREB
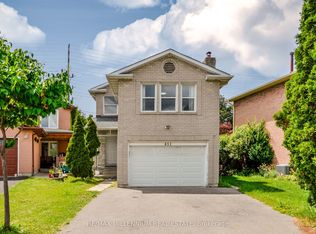
 - C$1,049,0005 bd4 ba-- sqft651 Shetani Pl, Mississauga, ON L5B 2Z7For Sale
 MLS ID #W13612490, RE/MAX MILLENNIUM REAL ESTATE. TRREB
 - C$999,0002 bd2 ba-- sqft1076 Dixie Rd, Mississauga, ON L5E 2P4For Sale
 MLS ID #W13224010, RE/MAX ULTIMATE REALTY INC.. TRREB
 - C$1,399,0004 bd2 ba-- sqft1643 Glenburnie Rd, Mississauga, ON L5G 3E4For Sale
 MLS ID #W13520960, RE/MAX ESCARPMENT REALTY INC.. TRREB
 - C$999,8883 bd2 ba-- sqft1069 Alexandra Ave, Mississauga, ON L5E 2A1For SaleMLS ID #W13566152, Royal LePage Real Estate Associates. TRREB
- C$849,0003 bd2 ba-- sqft13 Broadview Ave, Mississauga, ON L5H 2S8For SaleMLS ID #W13674026, RE/MAX ABOUTOWNE REALTY CORP.. TRREB
- C$1,158,0004 bd2 ba-- sqft3223 Constitution Blvd, Mississauga, ON L4Y 2Z1For SaleMLS ID #W12886238, HOMELIFE FRONTIER REALTY INC.. TRREB
- C$1,160,0004 bd2 ba-- sqft2565 Windjammer Rd, Mississauga, ON L5L 1H7For SaleMLS ID #W13569470, RE/MAX ABOUTOWNE REALTY CORP.. TRREB
- C$890,0004 bd2 ba-- sqft2155 Pashak Ct, Mississauga, ON L5A 1H8For SaleMLS ID #W13464792, ROYAL LEPAGE MEADOWTOWNE REALTY. TRREB
- C$1,250,0003 bd3 ba-- sqft380 Targa Rd, Mississauga, ON L5A 1S5For SaleMLS ID #W13424672, RE/MAX PROFESSIONALS INC.. TRREB
- C$1,149,0006 bd3 ba-- sqft3999 Bishopstoke Ln, Mississauga, ON L4Z 1H9For SaleMLS ID #W13468356, CITYSCAPE REAL ESTATE LTD.. TRREB
- C$859,9004 bd2 ba-- sqft2571 Trident Ave, Mississauga, ON L5B 2L3For SaleMLS ID #W13515394, RE/MAX REALTY SPECIALISTS INC.. TRREB
- C$979,9006 bd4 ba-- sqft38 Achill Cres, Mississauga, ON L5B 1L1For SaleMLS ID #W13551996, RE/MAX GOLD REALTY INC.. TRREB
- C$895,0004 bd1 ba-- sqft1636 Robillard Rd, Mississauga, ON L5J 3K9For SaleMLS ID #W13464920, KELLER WILLIAMS REFERRED URBAN REALTY. TRREB
- C$1,089,0003 bd2 ba-- sqft59 Manitoba St, Toronto, ON M8Y 1E1For SaleMLS ID #W13545886, CENTURY 21 INNOVATIVE REALTY INC.. TRREB
- C$1,250,0004 bd2 ba-- sqft48 Dalegrove Cres, Toronto, ON M9B 6A9For SaleMLS ID #W13600712, RE/MAX PROFESSIONALS INC.. TRREB
- C$1,199,0003 bd2 ba-- sqft19 Groverdale Rd, Toronto, ON M9C 3M7For SaleMLS ID #W13641456, KELLER WILLIAMS REFERRED URBAN REALTY. TRREB
- C$1,125,0005 bd4 ba-- sqft3182 Bracknell Cres, Mississauga, ON L5N 4W4For SaleMLS ID #W13230136, CENTURY 21 LEGACY LTD.. TRREB
- C$1,200,0004 bd2 ba-- sqft115 Priscilla Ave, Toronto, ON M6S 3W4For SaleMLS ID #W13672420, ROYAL LEPAGE REALTY CENTRE. TRREB
- C$1,198,0005 bd3 ba-- sqft39 Newington Cres, Toronto, ON M9C 5B7For SaleMLS ID #W13546006, HARVEY KALLES REAL ESTATE LTD.. TRREB
