Welcome to this beautifully maintained detached home nestled on a family-friendly crescent. Featuring spacious principal rooms, a functional layout, and abundant natural light, this property offers the perfect blend of comfort and style. Enjoy a private backyard with a deck ideal for entertaining or relaxing, and benefit from minimal through traffic thanks to the quiet crescent location perfect for families with children. Conveniently located close to top-rated schools (Public and Catholic), parks, shopping (Meadowvale Town Centre), and a few steps to transit. A must-see opportunity for those seeking a peaceful suburban lifestyle with all amenities nearby! Freshly painted, Oak staircase, a carpet free house. A separate entrance to a finished basement with two (2) additional bedrooms, a full kitchen, a living area and a 4pc bath, potential in-law suite. Roof (2021), Windows (2020). **** Well cared for over the years ***
For sale
C$1,125,000
3182 Bracknell Cres, Mississauga, ON L5N 4W4
5beds
4baths
Single Family Residence
Built in ----
3,976 Square Feet Lot
$-- Zestimate®
C$--/sqft
C$-- HOA
What's special
- 56 days |
- 13 |
- 2 |
Zillow last checked:
Listing updated:
Listed by:
CENTURY 21 LEGACY LTD.
Source: TRREB,MLS®#: W13230136 Originating MLS®#: Toronto Regional Real Estate Board
Originating MLS®#: Toronto Regional Real Estate BoardFacts & features
Interior
Bedrooms & bathrooms
- Bedrooms: 5
- Bathrooms: 4
Primary bedroom
- Level: Second
- Dimensions: 6.13 x 4.29
Bedroom 2
- Level: Second
- Dimensions: 3.38 x 2.77
Bedroom 3
- Level: Second
- Dimensions: 2.47 x 2.76
Bedroom 4
- Level: Basement
- Dimensions: 3.97 x 3.06
Bedroom 5
- Level: Basement
- Dimensions: 2.76 x 2.45
Dining room
- Level: Main
- Dimensions: 4.58 x 6.1
Family room
- Level: Main
- Dimensions: 3.97 x 3.05
Kitchen
- Level: Main
- Dimensions: 4.27 x 2.76
Kitchen
- Level: Basement
- Dimensions: 3.66 x 3.06
Living room
- Level: Main
- Dimensions: 4.58 x 6.1
Living room
- Level: Basement
- Dimensions: 3.07 x 3.06
Heating
- Forced Air, Gas
Cooling
- Central Air
Features
- In-Law Capability
- Flooring: Carpet Free, Accessory Apartment
- Basement: Finished,Separate Entrance
- Has fireplace: Yes
- Fireplace features: Wood Burning
Interior area
- Living area range: 1500-2000 null
Video & virtual tour
Property
Parking
- Total spaces: 4
- Parking features: Private Double, Garage Door Opener
- Has garage: Yes
Features
- Stories: 2
- Patio & porch: Deck
- Pool features: None
Lot
- Size: 3,976 Square Feet
- Features: Fenced Yard, Place Of Worship, Public Transit, School, School Bus Route
Details
- Parcel number: 132430151
Construction
Type & style
- Home type: SingleFamily
- Property subtype: Single Family Residence
Materials
- Brick
- Foundation: Unknown
- Roof: Asphalt Shingle
Utilities & green energy
- Sewer: Sewer
Community & HOA
Location
- Region: Mississauga
Financial & listing details
- Annual tax amount: C$6,342
- Date on market: 6/2/2026
CENTURY 21 LEGACY LTD.
CENTURY 21 LEGACY LTD.
By pressing Contact Agent, you agree that the real estate professional identified above may call/text you about your search, which may involve use of automated means and pre-recorded/artificial voices. You don't need to consent as a condition of buying any property, goods, or services. Message/data rates may apply. You also agree to our Terms of Use. Zillow does not endorse any real estate professionals. We may share information about your recent and future site activity with your agent to help them understand what you're looking for in a home.
Price history
Price history is unavailable.
Public tax history
Tax history is unavailable.
Climate risks
Neighborhood: Lisgar
Nearby schools
GreatSchools rating
No schools nearby
We couldn't find any schools near this home.
- C$1,300,0004 bd4 ba-- sqft6760 Dolmage Ct, Mississauga, ON L5N4V9For Sale

- C$1,149,0003 bd4 ba-- sqft6763 Dolmage Ct, Mississauga, ON L5N4V9For Sale
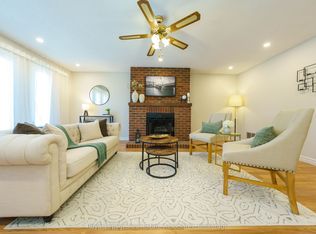
- C$1,100,0003 bd3 ba-- sqft6884 Edenwood Dr, Mississauga, ON L5N4V6For Sale

- C$---- bd-- ba-- sqft6888 Edenwood Dr, Mississauga, ON L5N4V6Off Market
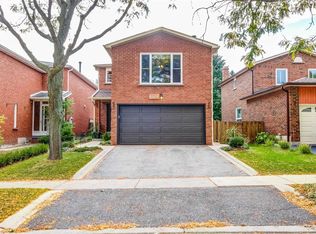
- C$---- bd-- ba-- sqft3128 Stevenage Ct, Mississauga, ON L5N4T6Off Market
- C$--1 bd1 ba600 sqft6672 Ganymede Rd #2, Mississauga, ON L5N4V2Off Market
- C$---- bd1 ba650 sqft6681 Harlow Rd #2, Mississauga, ON L5N4T4Off Market
- C$3,5004 bd3 ba-- sqft6681 Harlow Rd, Mississauga, ON L5N4T4For Rent
Similar homes
- C$1,195,0004 bd3 ba-- sqft3301 Cambourne Cres, Mississauga, ON L5N 5P7For Sale
 MLS ID #W13440538, ROYAL LEPAGE REAL ESTATE SERVICES LTD.. TRREB
 - C$1,099,9004 bd2 ba-- sqft52 Briarwood Ave, Mississauga, ON L5G 3N6For Sale
 MLS ID #W13614140, RE/MAX REALTY ENTERPRISES INC.. TRREB
 - C$1,160,0004 bd2 ba-- sqft2565 Windjammer Rd, Mississauga, ON L5L 1H7For Sale
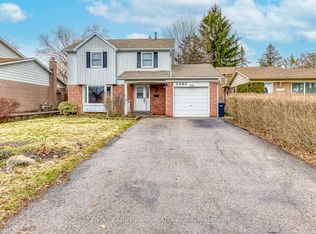 MLS ID #W13569470, RE/MAX ABOUTOWNE REALTY CORP.. TRREB
 - C$1,149,0006 bd3 ba-- sqft3999 Bishopstoke Ln, Mississauga, ON L4Z 1H9For Sale
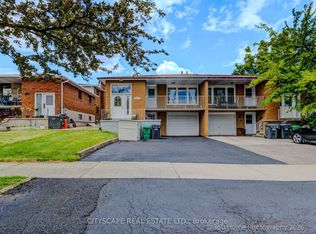 MLS ID #W13468356, CITYSCAPE REAL ESTATE LTD.. TRREB
 - C$865,0005 bd4 ba-- sqft10 Banting Cres, Brampton, ON L6Y 2L8For SaleMLS ID #W13610050, RIGHT AT HOME REALTY EXCELLENCE. TRREB
- C$1,265,0006 bd5 ba-- sqft424 Barber Dr, Halton Hills, ON L7G 0A5For SaleMLS ID #W13608814, NEWGEN REALTY EXPERTS. TRREB
- C$979,9006 bd4 ba-- sqft38 Achill Cres, Mississauga, ON L5B 1L1For SaleMLS ID #W13551996, RE/MAX GOLD REALTY INC.. TRREB
- C$1,199,9007 bd4 ba-- sqft72 Lockwood Rd, Brampton, ON L6Y 5C6For SaleMLS ID #W13548202, HOMELIFE/MIRACLE REALTY LTD. TRREB
- C$1,158,0004 bd2 ba-- sqft3223 Constitution Blvd, Mississauga, ON L4Y 2Z1For SaleMLS ID #W12886238, HOMELIFE FRONTIER REALTY INC.. TRREB
- C$1,099,0003 bd4 ba-- sqftEnclave on the Park, Mississauga, ON L5M 5R3For SaleMLS ID #W13247518, RE/MAX REALTY SPECIALISTS INC.. TRREB
- C$1,099,0004 bd3 ba-- sqft102 Sunforest Dr, Brampton, ON L6Z 4B2For SaleMLS ID #W13436910, RE/MAX REALTY SPECIALISTS INC.. TRREB
- C$1,499,0005 bd4 ba-- sqft4623 Hewicks Ln, Mississauga, ON L5M 3L8For SaleMLS ID #W13442334, RE/MAX REAL ESTATE CENTRE INC.. TRREB
- C$1,399,8886 bd4 ba-- sqft5989 Sidmouth St, Mississauga, ON L5V 2Z5For SaleMLS ID #W13482034, RE/MAX REAL ESTATE CENTRE INC.. TRREB
- C$969,0004 bd4 ba-- sqft14 Timberlane Dr, Brampton, ON L6Y 3Y3For SaleMLS ID #W13502014, iCloud Realty Ltd.. TRREB
- C$875,0006 bd4 ba-- sqft48 Ashdale Rd, Brampton, ON L6Y 5M9For SaleMLS ID #W13549546, iCloud Realty Ltd.. TRREB
- C$1,089,9993 bd3 ba-- sqft1591 Woodhenge Way, Mississauga, ON L5N 7T1For SaleMLS ID #W12944042, SUTTON GROUP - SUMMIT REALTY INC.. TRREB
- C$999,9006 bd4 ba-- sqft31 Ravenscliffe Ct, Brampton, ON L6X 4N8For SaleMLS ID #W13213780, RE/MAX GOLD REALTY INC.. TRREB
- C$999,9005 bd4 ba-- sqft443 Comiskey Cres, Mississauga, ON L5W 0C7For SaleMLS ID #W12595372, ROYAL LEPAGE SIGNATURE REALTY. TRREB
- C$1,195,0006 bd4 ba-- sqft29 Beachpoint Blvd, Brampton, ON L7A 2T7For SaleMLS ID #W13095350, HOMELIFE SILVERCITY REALTY INC.. TRREB
- C$699,9996 bd4 ba-- sqft25 Chatsworth Dr, Brampton, ON L6X 2L8For SaleMLS ID #W13599442, CENTURY 21 PROPERTY ZONE REALTY INC.. TRREB
