Welcome to 6760 Dolmage Court, a beautifully maintained detached family home nestled on a quiet court in the highly desirable Meadowvale community. Situated on a premium 60' x 130' lot, this spacious 4-bedroom, 4-bathroom residence offers approximately 1,957 sq. ft. of above-grade living space plus a finished basement, providing exceptional room for growing families. The inviting main floor features hardwood flooring, a bright combined living and dining room, and a warm family room with a fireplace overlooking the backyard. The updated kitchen is designed for both everyday living and entertaining, complete with granite countertops, stainless steel appliances, and a centre island. Upstairs, you'll find four generously sized bedrooms, including a spacious primary retreat with ensuite bath and large closet. The finished basement offers a large recreation room, ideal for movie nights, a home gym, office, or play area. Step outside to your private backyard oasis featuring an inground swimming pool, perfect for summer entertaining and family gatherings. With an attached double-car garage and parking for up to six vehicles, this home offers both convenience and functionality. Ideally located close to top-rated schools, parks, walking trails, shopping, transit, and major highways, this home combines comfort, space, and an unbeatable location. A rare opportunity to own a premium property in one of Mississauga's most established and family-friendly neighbourhoods. Don't miss your chance to call this exceptional Meadowvale home your own.
For sale
C$1,300,000
6760 Dolmage Ct, Mississauga, ON L5N 4V9
4beds
4baths
Single Family Residence
Built in ----
7,926 Square Feet Lot
$-- Zestimate®
C$--/sqft
C$-- HOA
What's special
Quiet courtFinished basementInviting main floorHardwood flooringUpdated kitchenGranite countertopsStainless steel appliances
- 41 days |
- 28 |
- 1 |
Zillow last checked:
Listing updated:
Listed by:
RIGHT AT HOME REALTY INC.
Source: TRREB,MLS®#: W13465504 Originating MLS®#: Toronto Regional Real Estate Board
Originating MLS®#: Toronto Regional Real Estate BoardFacts & features
Interior
Bedrooms & bathrooms
- Bedrooms: 4
- Bathrooms: 4
Primary bedroom
- Level: Second
- Dimensions: 3.53 x 6.1
Bedroom 2
- Level: Second
- Dimensions: 2.74 x 4.34
Bedroom 3
- Level: Second
- Dimensions: 4.11 x 3.48
Bedroom 4
- Level: Second
- Dimensions: 3.05 x 3.38
Dining room
- Level: Ground
- Dimensions: 3.61 x 2.9
Family room
- Level: Ground
- Dimensions: 4.65 x 3.23
Kitchen
- Level: Ground
- Dimensions: 3.48 x 4.32
Living room
- Level: Ground
- Dimensions: 3.48 x 3.71
Recreation
- Level: Basement
- Dimensions: 8.76 x 3.86
Heating
- Forced Air, Gas
Cooling
- Central Air
Features
- None
- Basement: Partially Finished
- Has fireplace: Yes
Interior area
- Living area range: 1500-2000 null
Video & virtual tour
Property
Parking
- Total spaces: 6
- Parking features: Private Double
- Has garage: Yes
Features
- Stories: 2
- Has private pool: Yes
- Pool features: In Ground
Lot
- Size: 7,926 Square Feet
Details
- Parcel number: 132440023
Construction
Type & style
- Home type: SingleFamily
- Property subtype: Single Family Residence
Materials
- Brick
- Foundation: Concrete
- Roof: Fibreglass Shingle
Utilities & green energy
- Sewer: Sewer
Community & HOA
Location
- Region: Mississauga
Financial & listing details
- Annual tax amount: C$7,340
- Date on market: 6/19/2026
RIGHT AT HOME REALTY INC.
RIGHT AT HOME REALTY INC.
By pressing Contact Agent, you agree that the real estate professional identified above may call/text you about your search, which may involve use of automated means and pre-recorded/artificial voices. You don't need to consent as a condition of buying any property, goods, or services. Message/data rates may apply. You also agree to our Terms of Use. Zillow does not endorse any real estate professionals. We may share information about your recent and future site activity with your agent to help them understand what you're looking for in a home.
Price history
Price history is unavailable.
Public tax history
Tax history is unavailable.
Climate risks
Neighborhood: Lisgar
Nearby schools
GreatSchools rating
No schools nearby
We couldn't find any schools near this home.
- C$1,125,0005 bd4 ba-- sqft3182 Bracknell Cres, Mississauga, ON L5N4W4For Sale

- C$1,149,0003 bd4 ba-- sqft6763 Dolmage Ct, Mississauga, ON L5N4V9For Sale
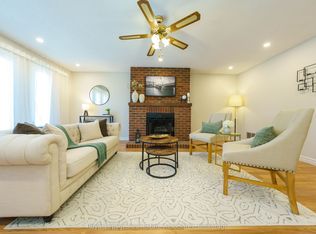
- C$1,100,0003 bd3 ba-- sqft6884 Edenwood Dr, Mississauga, ON L5N4V6For Sale

- C$---- bd-- ba-- sqft6888 Edenwood Dr, Mississauga, ON L5N4V6Off Market
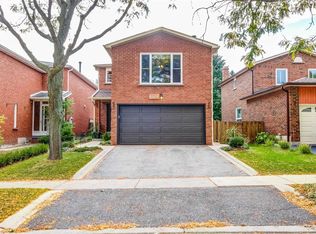
- C$---- bd-- ba-- sqft3128 Stevenage Ct, Mississauga, ON L5N4T6Off Market
- C$1,529,0004 bd4 ba-- sqft3170 Plum Tree Cres, Mississauga, ON L5N4X3For Sale
- C$--1 bd1 ba600 sqft6672 Ganymede Rd #2, Mississauga, ON L5N4V2Off Market
- C$---- bd1 ba650 sqft6681 Harlow Rd #2, Mississauga, ON L5N4T4Off Market
Similar homes
- C$1,129,0005 bd3 ba-- sqft7013 Hickling Cres, Mississauga, ON L5N 5A6For Sale
 MLS ID #W13472342, RIGHT AT HOME REALTY INC.. TRREB
 - C$1,249,0006 bd4 ba-- sqft531 Wallenberg Cres, Mississauga, ON L5B 3L8For Sale
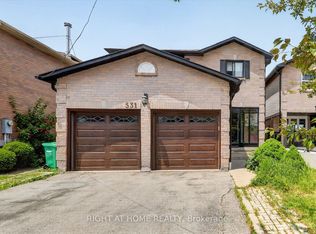 MLS ID #W13623662, RIGHT AT HOME REALTY INC.. TRREB
 - C$1,299,9003 bd3 ba-- sqft3985 Taffey Cres, Mississauga, ON L5L 2A6For Sale
 MLS ID #W13542334, RE/MAX ABOUTOWNE REALTY CORP.. TRREB
 - C$1,350,0005 bd4 ba-- sqft3737 Brinwood Gate, Mississauga, ON L5M 7G9For Sale
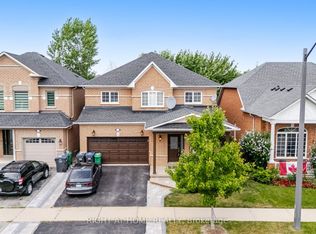 MLS ID #W13500708, RIGHT AT HOME REALTY INC.. TRREB
 - C$1,349,0004 bd2 ba-- sqft6415 Dunray Ct, Mississauga, ON L5N 1E7For SaleMLS ID #W13173122, RIGHT AT HOME REALTY INC.. TRREB
- C$1,399,0005 bd4 ba-- sqft3081 Baron Dr, Mississauga, ON L5M 6W4For SaleMLS ID #W13495524, RIGHT AT HOME REALTY INC.. TRREB
- C$999,7864 bd4 ba-- sqft847 Stonebridge Ave, Mississauga, ON L5V 2L1For SaleMLS ID #W13618716, RIGHT AT HOME REALTY INC.. TRREB
- C$1,150,0005 bd3 ba-- sqft6348 Atherly Cres, Mississauga, ON L5N 2J2For SaleMLS ID #W13188826, RE/MAX REAL ESTATE CENTRE INC.. TRREB
- C$1,329,9004 bd4 ba-- sqft2441 Winthrop Cres, Mississauga, ON L5K 2A8For SaleMLS ID #W13501574, Royal LePage Real Estate Associates. TRREB
- C$1,429,9004 bd4 ba-- sqft5956 Rayshaw Cres, Mississauga, ON L5M 2P2For SaleMLS ID #W13105248, RIGHT AT HOME REALTY INC.. TRREB
- C$1,374,9004 bd4 ba-- sqft4936 Sebastian Dr, Mississauga, ON L5M 7N8For SaleMLS ID #W13498018, RIGHT AT HOME REALTY INC.. TRREB
- C$1,599,9934 bd3 ba-- sqft1712 Fifeshire Ct, Mississauga, ON L5L 3L6For SaleMLS ID #W13616832, RE/MAX REALTY SPECIALISTS INC.. TRREB
- C$1,198,0003 bd4 ba-- sqft5522 Holbrook Rd, Mississauga, ON L5M 5G4For SaleMLS ID #W13571438, CENTURY 21 PERCY FULTON LTD.. TRREB
- C$1,399,0005 bd4 ba-- sqft4345 Romfield Cres, Mississauga, ON L5M 4L4For SaleMLS ID #W13544692, RIGHT AT HOME REALTY INC.. TRREB
- C$1,599,0004 bd4 ba-- sqft2623 Charlotte Ct, Mississauga, ON L5M 5E6For SaleMLS ID #W12955162, RIGHT AT HOME REALTY INC.. TRREB
- C$1,249,0004 bd4 ba-- sqft2278 Dunforest Cres, Oakville, ON L6M 4X3For SaleMLS ID #W13594054, THE MARKET REAL ESTATE INC.. TRREB
- C$1,228,0004 bd4 ba-- sqft1228 Pallatine Dr, Oakville, ON L6H 1Z2For SaleMLS ID #W13532376, HARVEY KALLES REAL ESTATE LTD.. TRREB
- C$1,195,0003 bd3 ba-- sqft33 Fagan Dr, Halton Hills, ON L7G 4P4For SaleMLS ID #W13552634, ROYAL LEPAGE MEADOWTOWNE REALTY. TRREB
- C$1,000,0004 bd4 ba-- sqft8 Paramount Pl, Brampton, ON L6Y 2T3For SaleMLS ID #W13576490, RE/MAX REALTY SERVICES INC.. TRREB
- C$1,077,7004 bd4 ba-- sqft38 Templeton Ct, Brampton, ON L6P 3B2For SaleMLS ID #W13620346, HOMELIFE FRONTIER REALTY INC.. TRREB
