Beautifully maintained and move-in ready, this exceptional home has been thoughtfully updated over the years, offering both comfort and peace of mind. Major improvements include a new roof (2019), a fully renovated kitchen (2019), updated windows and doors (2013), a new driveway and walkway (2017), a heated floor in the ensuite bathroom (2024), a new furnace (2025), recently completed basement renovations (2026), and an in-ground sprinkler system to help keep the lawn and garden beautifully maintained. A stunning skylight above the elegant spiral staircase fills the home with natural light, creating a bright and airy ambiance that extends all the way to the basement. The newly finished basement provides valuable additional living space, featuring a large bedroom with an expansive walk-in closet and a spacious recreation area-perfect for extended family, guests, a home office, or entertainment. Additional features include convenient garage access through the laundry room, a side entrance through the garage, and multiple options to create a separate side entrance to the basement, offering excellent potential for future customization or extended family living. Pot lights on the front porch and along the roofline further enhance the home's curb appeal. Ideally situated in the highly sought-after Churchill Meadows community, this home is just minutes from Erin Mills Town Centre, Credit Valley Hospital, Erin Meadows Community Centre, and the adjacent library. Families will appreciate access to top-ranked schools, including St. Aloysius Gonzaga Secondary School and John Fraser Secondary School. Commuters will enjoy quick access to Highway 403 and the Queen Elizabeth Way, as well as proximity to the University of Toronto Mississauga. Set within one of Mississauga's most vibrant and diverse neighbourhoods, this lovingly cared-for home seamlessly blends elegance, functionality, and convenience-ready to welcome its next family.
For sale
C$1,399,000
3081 Baron Dr, Mississauga, ON L5M 6W4
5beds
4baths
Single Family Residence
Built in ----
5,041 Square Feet Lot
$-- Zestimate®
C$--/sqft
C$-- HOA
What's special
Fully renovated kitchenBright and airy ambiance
- 38 days |
- 9 |
- 1 |
Zillow last checked:
Listing updated:
Listed by:
RIGHT AT HOME REALTY INC.
Source: TRREB,MLS®#: W13495524 Originating MLS®#: Toronto Regional Real Estate Board
Originating MLS®#: Toronto Regional Real Estate BoardFacts & features
Interior
Bedrooms & bathrooms
- Bedrooms: 5
- Bathrooms: 4
Primary bedroom
- Level: Second
- Dimensions: 5.48 x 3.65
Bedroom
- Level: Basement
- Dimensions: 4.6 x 3.35
Bedroom 2
- Level: Second
- Dimensions: 3.04 x 3.96
Bedroom 3
- Level: Second
- Dimensions: 3.35 x 3.07
Bedroom 4
- Level: Second
- Dimensions: 4.2 x 3.35
Breakfast
- Level: Main
- Dimensions: 2.77 x 3.35
Other
- Level: Basement
- Dimensions: 1.95 x 2.65
Den
- Level: Second
- Dimensions: 3.2 x 3.35
Dining room
- Level: Main
- Dimensions: 3.35 x 3.31
Family room
- Level: Main
- Dimensions: 4.9 x 3.47
Kitchen
- Level: Main
- Dimensions: 2.5 x 3.65
Laundry
- Level: Main
- Dimensions: 2.75 x 1.21
Living room
- Level: Main
- Dimensions: 4.9 x 3.35
Recreation
- Level: Basement
- Dimensions: 5.18 x 4.6
Recreation
- Level: Basement
- Dimensions: 3.65 x 4.87
Heating
- Forced Air, Gas
Cooling
- Central Air
Appliances
- Included: Countertop Range
Features
- Central Vacuum, In-Law Capability
- Flooring: Carpet Free
- Basement: Finished
- Has fireplace: Yes
Interior area
- Living area range: 2500-3000 null
Video & virtual tour
Property
Parking
- Total spaces: 5
- Parking features: Available, Boulevard, Garage Door Opener
- Has garage: Yes
Features
- Stories: 2
- Patio & porch: Patio, Porch
- Exterior features: Lighting, Paved Yard, Lawn Sprinkler System, Year Round Living
- Pool features: None
Lot
- Size: 5,041 Square Feet
- Features: Public Transit, Library, School, School Bus Route, Clear View, Fenced Yard
Details
- Parcel number: 132391908
Construction
Type & style
- Home type: SingleFamily
- Property subtype: Single Family Residence
Materials
- Brick
- Foundation: Concrete
- Roof: Asphalt Shingle
Utilities & green energy
- Sewer: Sewer
Community & HOA
Community
- Security: None
Location
- Region: Mississauga
Financial & listing details
- Annual tax amount: C$8,953
- Date on market: 6/26/2026
RIGHT AT HOME REALTY INC.
RIGHT AT HOME REALTY INC.
By pressing Contact Agent, you agree that the real estate professional identified above may call/text you about your search, which may involve use of automated means and pre-recorded/artificial voices. You don't need to consent as a condition of buying any property, goods, or services. Message/data rates may apply. You also agree to our Terms of Use. Zillow does not endorse any real estate professionals. We may share information about your recent and future site activity with your agent to help them understand what you're looking for in a home.
Price history
Price history is unavailable.
Public tax history
Tax history is unavailable.
Climate risks
Neighborhood: Churchill Meadows
Nearby schools
GreatSchools rating
No schools nearby
We couldn't find any schools near this home.
- C$1,230,0004 bd3 ba2.3k sqft3086 Owls Foot Dr, Mississauga, ON L5M6T8Sold

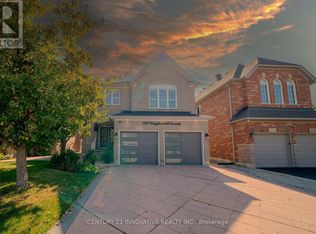
- C$--5 bd5 ba-- sqft3145 Wrigglesworth Cres, Mississauga, ON L5M6W7Off Market
- C$896,0003 bd3 ba-- sqft3040 Bentley Dr, Mississauga, ON L5M6W2For Sale

- C$1,049,0005 bd4 ba-- sqft3137 Bentley Dr, Mississauga, ON L5M6V8For Sale

- C$--3 bd4 ba-- sqft3120 Wrigglesworth Cres, Mississauga, ON L5M6W7Off Market
- C$--1 bd1 ba1k sqft3138 Bentley Dr #2, Mississauga, ON L5M6V8Off Market
- C$4,0004 bd3 ba-- sqft3159 Turbine Cres, Mississauga, ON L5M6W1For Rent
- C$999,0005 bd4 ba-- sqft3157 Bentley Dr, Mississauga, ON L5M6V8For Sale
Similar homes
- C$1,399,0005 bd4 ba-- sqft4345 Romfield Cres, Mississauga, ON L5M 4L4For Sale
 MLS ID #W13544692, RIGHT AT HOME REALTY INC.. TRREB
 - C$1,350,0005 bd4 ba-- sqft3737 Brinwood Gate, Mississauga, ON L5M 7G9For Sale
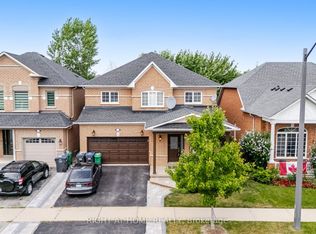 MLS ID #W13500708, RIGHT AT HOME REALTY INC.. TRREB
 - C$1,419,0004 bd4 ba-- sqft2573 Oshkin Ct, Mississauga, ON L5N 3Z3For Sale
 MLS ID #W13492240, RIGHT AT HOME REALTY INC.. TRREB
 - C$1,374,9004 bd4 ba-- sqft4936 Sebastian Dr, Mississauga, ON L5M 7N8For Sale
 MLS ID #W13498018, RIGHT AT HOME REALTY INC.. TRREB
 - C$1,429,9004 bd4 ba-- sqft5956 Rayshaw Cres, Mississauga, ON L5M 2P2For SaleMLS ID #W13105248, RIGHT AT HOME REALTY INC.. TRREB
- C$1,249,0006 bd4 ba-- sqft531 Wallenberg Cres, Mississauga, ON L5B 3L8For SaleMLS ID #W13623662, RIGHT AT HOME REALTY INC.. TRREB
- C$1,300,0004 bd4 ba-- sqft6760 Dolmage Ct, Mississauga, ON L5N 4V9For SaleMLS ID #W13465504, RIGHT AT HOME REALTY INC.. TRREB
- C$1,349,0004 bd2 ba-- sqft6415 Dunray Ct, Mississauga, ON L5N 1E7For SaleMLS ID #W13173122, RIGHT AT HOME REALTY INC.. TRREB
- C$1,198,0003 bd4 ba-- sqft5522 Holbrook Rd, Mississauga, ON L5M 5G4For SaleMLS ID #W13571438, CENTURY 21 PERCY FULTON LTD.. TRREB
- C$1,599,0004 bd4 ba-- sqft2623 Charlotte Ct, Mississauga, ON L5M 5E6For SaleMLS ID #W12955162, RIGHT AT HOME REALTY INC.. TRREB
- C$1,099,0005 bd4 ba-- sqft7460 Terragar Blvd, Mississauga, ON L5N 8H1For SaleMLS ID #W13603376, RIGHT AT HOME REALTY INC.. TRREB
- C$1,129,0005 bd3 ba-- sqft7013 Hickling Cres, Mississauga, ON L5N 5A6For SaleMLS ID #W13472342, RIGHT AT HOME REALTY INC.. TRREB
- C$1,585,0004 bd4 ba-- sqft560 Chagall Ct, Mississauga, ON L5R 3A8For SaleMLS ID #W13223374, RIGHT AT HOME REALTY INC.. TRREB
- C$1,299,0004 bd3 ba-- sqft814 Brass Winds Pl, Mississauga, ON L5W 1T4For SaleMLS ID #W12950684, RIGHT AT HOME REALTY INC.. TRREB
- C$999,7864 bd4 ba-- sqft847 Stonebridge Ave, Mississauga, ON L5V 2L1For SaleMLS ID #W13618716, RIGHT AT HOME REALTY INC.. TRREB
- C$1,392,0003 bd2 ba-- sqft461 Withnell Cres, Oakville, ON L6L 3M1For SaleMLS ID #W13619482, RIGHT AT HOME REALTY INC.. TRREB
- C$1,799,0005 bd4 ba-- sqft1073 Mesa Cres, Mississauga, ON L5H 4B3For SaleMLS ID #W13605668, RIGHT AT HOME REALTY INC.. TRREB
- C$1,598,0005 bd4 ba-- sqft183 Kaitting Trl, Oakville, ON L6M 0T6For SaleMLS ID #W13524340, RIGHT AT HOME REALTY INC.. TRREB
- C$1,399,9004 bd3 ba-- sqft247 Rowe Ter, Milton, ON L9T 8E8For SaleMLS ID #W13440152, RIGHT AT HOME REALTY INC.. TRREB
- C$1,099,9004 bd4 ba-- sqft4769 Rosebush Rd, Mississauga, ON L5M 5N1For SaleMLS ID #W13414158, RIGHT AT HOME REALTY INC.. TRREB
