Fantastic family home offering a well-designed layout for family life. This property features a driveway accommodating four vehicles (which can be a rare find), along with a garage and convenient interior access to the home. The interior welcomes you with a bright, inviting atmosphere, highlighted by hardwood flooring throughout the formal living and dining areas—an ideal setting for both everyday living and entertaining. The cozy family room showcases hardwood floors, a gas fireplace, and a stunning vaulted ceiling with skylights, creating a warm and light-filled gathering space.The kitchen is thoughtfully designed with a spacious eat-in area, stainless steel gas stove and fridge, and walkout to a fully fenced backyard, complete with a natural gas hookup for the BBQ, patio and elegant awning—perfect for outdoor dining and summer enjoyment.Upstairs, the home offers four generously sized bedrooms plus a versatile den, ideal as a home office, study area, or additional lounge space. The primary suite features a spacious 5-piece ensuite and his-and-hers closets, providing both comfort and functionality. Enjoy peace of mind with the following updates: roof(2017), furnace and air conditioner (2017), water heater (2017). Central vac for easy cleaning plus a rough in for a bathroom in the basement. Ideally located in a highly sought-after, family-friendly neighbourhood, just minutes to parks, top-rated schools, the Churchill Meadows Community Centre, tennis courts, and a full range of everyday amenities including grocery stores, pharmacies, and restaurants
Sold for $1,230,000
C$1,230,000
3086 Owls Foot Dr, Mississauga, ON L5M 6T8
4beds
2,318sqft
Single Family Residence, Residential
Built in 2001
3,609 Square Feet Lot
$-- Zestimate®
C$531/sqft
C$3,794 Estimated rent
Home value
Not available
Estimated sales range
Not available
Not available
Owner options
List your home for rent
C$3,794/mo
Rent Zestimate®
Find your next renter with Zillow Rental Manager. Plus, with online applications, you can quickly screen prospective tenants – for free.
C$3,794/mo
Rent Zestimate®
Refinance and save
C$5,200/mo
Est. payment
Refinancing to a lower rate could help reduce your monthly payments and save thousands over the life of the loan.
C$5,200/mo
Est. payment
Explore your selling options
Work with a Zillow partner agent
Leverage their expertise and Zillow's premium Showcase listings to get your home seen by more buyers.
Get startedList with your own agent
Get your home in front of millions of buyers by listing it on Zillow.
Learn how to do itSell it yourself
Take full control of how buyers see your home on Zillow by listing For Sale by Owner (FSBO).
List your homeWhat's special
Driveway accommodating four vehiclesBright inviting atmosphereCozy family roomGas fireplacePatio and elegant awningFour generously sized bedroomsHis-and-hers closets
Zillow last checked:
Listing updated:
Listed by:
Michael Phinney, Salesperson,
Royal LePage Real Estate Services Phinney Real Estate,
Non Mem, Salesperson,
Royal LePage RES Phinney Real Estate
Source: ITSO,MLS®#: 40822220Originating MLS®#: Cornerstone Association of REALTORS®
Facts & features
Interior
Bedrooms & bathrooms
- Bedrooms: 4
- Bathrooms: 3
- Full bathrooms: 2
- 1/2 bathrooms: 1
- Main level bathrooms: 1
Other
- Level: Second
Bedroom
- Level: Second
Bedroom
- Level: Second
Bedroom
- Level: Second
Bathroom
- Features: 2-Piece
- Level: Main
Bathroom
- Features: 4-Piece
- Level: Second
Other
- Features: 5+ Piece
- Level: Second
Den
- Level: Second
Dining room
- Level: Main
Family room
- Level: Main
Kitchen
- Level: Main
Laundry
- Level: Main
Living room
- Level: Main
Heating
- Forced Air, Natural Gas
Cooling
- Central Air
Appliances
- Included: Dishwasher, Dryer, Refrigerator, Stove, Washer
- Laundry: Laundry Room, Main Level, Sink
Features
- Central Vacuum, Auto Garage Door Remote(s)
- Windows: Skylight(s)
- Basement: Full,Unfinished
- Has fireplace: Yes
- Fireplace features: Family Room, Gas
Interior area
- Total structure area: 2,318
- Total interior livable area: 2,318 sqft
- Finished area above ground: 2,318
Property
Parking
- Total spaces: 6
- Parking features: Attached Garage, Garage Door Opener, Asphalt, Inside Entrance, Private Drive Double Wide
- Attached garage spaces: 2
- Uncovered spaces: 4
Features
- Stories: 2
- Frontage type: South
- Frontage length: 32.04
Lot
- Size: 3,609 Square Feet
- Dimensions: 32.04 x 112.65
- Features: Urban, Open Spaces, Park, Place of Worship, Playground Nearby, Quiet Area, Rec./Community Centre, Regional Mall, Schools, Shopping Nearby
Details
- Parcel number: 132391935
- Zoning: R-5
Construction
Type & style
- Home type: SingleFamily
- Property subtype: Single Family Residence, Residential
Materials
- Brick
- Roof: Asphalt Shing
Condition
- 16-30 Years
- New construction: No
- Year built: 2001
Utilities & green energy
- Sewer: Sewer (Municipal)
- Water: Municipal
Community & HOA
Location
- Region: Mississauga
Financial & listing details
- Price per square foot: C$531/sqft
- Annual tax amount: C$7,795
- Date on market: 4/23/2026
- Inclusions: Central Vac, Dishwasher, Dryer, Garage Door Opener, Refrigerator, Stove, Washer
Price history
| Date | Event | Price |
|---|---|---|
| 7/9/2026 | Sold | C$1,230,000C$531/sqft |
Source: ITSO #40822220 Report a problem | ||
Public tax history
Tax history is unavailable.
Neighborhood: Churchill Meadows
Nearby homes
- C$1,275,0003 bd3 ba-- sqft3092 Owls Foot Dr, Mississauga, ON L5M6T8For Sale

- C$--5 bd5 ba-- sqft3145 Wrigglesworth Cres, Mississauga, ON L5M6W7Off Market
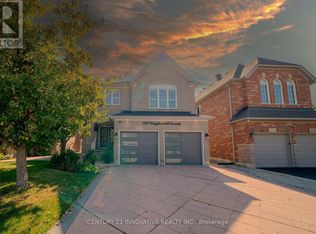
- C$5,9996 bd6 ba-- sqft5847 Summerside Dr, Mississauga, ON L5M6J5For Rent

- C$1,049,0005 bd4 ba-- sqft3137 Bentley Dr, Mississauga, ON L5M6V8For Sale

- C$--3 bd4 ba-- sqft3120 Wrigglesworth Cres, Mississauga, ON L5M6W7Off Market
- C$896,0003 bd3 ba-- sqft3040 Bentley Dr, Mississauga, ON L5M6W2For Sale
- C$--1 bd1 ba1k sqft3138 Bentley Dr #2, Mississauga, ON L5M6V8Off Market
- C$999,0005 bd4 ba-- sqft3157 Bentley Dr, Mississauga, ON L5M6V8For Sale
Nearby schools
GreatSchools rating
No schools nearby
We couldn't find any schools near this home.
- Ontario
- Peel Regional Municipality
- Mississauga
- L5M 6T8
- Churchill Meadows
- 3086 Owls Foot Dr
Nearby cities
Nearby neighborhoods
Nearby zip codes
Other Mississauga Topics
