A beautiful House located in the charming Churchill Meadows community, Tastefully renovated by spending top dollars upgrading hardwood kitchen with granite countertop, under-cabinet lighting, flooring, new paint job, Brand New Windows, Concrete sidewalk!! Spacious upgraded 3 bedroom with 3 baths, an ensuite Master bedroom with walk-in closet, living/family room combo!! The Gorgeous eat-in kitchen has bright sun light, walk-out to the patio with Spacious backyard, upgraded back splash has large quartz countertop, and high end SS appliances. Besides a modern wooden hutch cum entertainment bar comes along. Mud Room cum Laundry is on the Main Floor with entrance to the Garage from the Mud Room. Garage has an Automatic Garage Door Opener with Remote. The grand circular oak staircase gracefully ascends and descends, adding a touch of sophistication to this exceptional home with abundant sunlight throughout the day. Washrooms come with granite countertops and hardwood vanities, tub & glass enclosure. Access from the laundry room to the garage is convenient. The versatile basement space offers limitless possibilities, whether you envision it as a state-of-the-art home theatre or an additional bedroom or a separate Legal Basement Apartment. Close to Amenities, newly built community center, highways 403/407/401, Erin Mills Town center, Top rated Schools and Hospital providing unparalleled convenience for the modern family. Truly, this is the epitome of elegance and style. This Beautiful Home, Where Every Detail Is Designed For Elevated Living !! A Must see!!
For sale
C$896,000
3040 Bentley Dr, Mississauga, ON L5M 6W2
3beds
3baths
Townhouse
Built in ----
2,518 Square Feet Lot
$-- Zestimate®
C$--/sqft
C$-- HOA
What's special
- 49 days |
- 6 |
- 0 |
Zillow last checked:
Listing updated:
Listed by:
LPT REALTY
Source: TRREB,MLS®#: W13452378 Originating MLS®#: Toronto Regional Real Estate Board
Originating MLS®#: Toronto Regional Real Estate BoardFacts & features
Interior
Bedrooms & bathrooms
- Bedrooms: 3
- Bathrooms: 3
Heating
- Forced Air, Gas
Cooling
- Central Air
Features
- Other
- Basement: Unfinished
- Has fireplace: Yes
Interior area
- Living area range: 1500-2000 null
Property
Parking
- Total spaces: 3
- Parking features: Garage
- Has garage: Yes
Features
- Stories: 2
- Pool features: None
- Waterfront features: None
Lot
- Size: 2,518 Square Feet
Details
- Parcel number: 132397167
Construction
Type & style
- Home type: Townhouse
- Property subtype: Townhouse
Materials
- Brick
- Foundation: Concrete
- Roof: Shingle
Utilities & green energy
- Sewer: Sewer
Community & HOA
Location
- Region: Mississauga
Financial & listing details
- Annual tax amount: C$5,883
- Date on market: 6/16/2026
LPT REALTY
LPT REALTY
By pressing Contact Agent, you agree that the real estate professional identified above may call/text you about your search, which may involve use of automated means and pre-recorded/artificial voices. You don't need to consent as a condition of buying any property, goods, or services. Message/data rates may apply. You also agree to our Terms of Use. Zillow does not endorse any real estate professionals. We may share information about your recent and future site activity with your agent to help them understand what you're looking for in a home.
Price history
Price history is unavailable.
Public tax history
Tax history is unavailable.
Climate risks
Neighborhood: Churchill Meadows
Nearby schools
GreatSchools rating
No schools nearby
We couldn't find any schools near this home.
- C$4,0004 bd3 ba-- sqft3159 Turbine Cres, Mississauga, ON L5M6W1For Rent
- C$3,6504 bd4 ba-- sqft5710 Long Valley Rd #17, Mississauga, ON L5M0M1For Rent

- C$679,9002 bd3 ba-- sqft5650 Winston Churchill Blvd W #73, Mississauga, ON L5M0L9For Sale
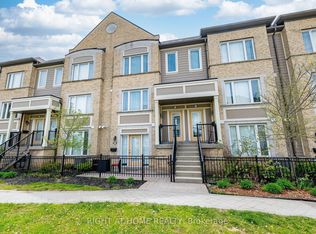
- C$2,4001 bd1 ba-- sqft5650 Winston Churchill Blvd UNIT 65, Mississauga, ON L5M0L8For Rent
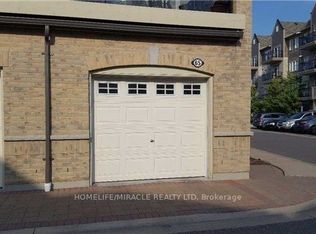
- C$1,399,0005 bd4 ba-- sqft3081 Baron Dr, Mississauga, ON L5M6W4For Sale
- C$--3 bd2 ba820 sqft5705 Long Valley Rd #3, Mississauga, ON L5M0M3Off Market
- C$---- bd1 ba580 sqft5705 Long Valley Rd #5705, Mississauga, ON L5M0M3Off Market
- C$3,0504 bd2 ba-- sqft5705 Long Valley Rd #411, Mississauga, ON L5M0M3For Rent
Similar homes
- C$899,0003 bd3 ba-- sqft5865 Dalebrook Cres #57B, Mississauga, ON L5M 5X1For Sale
 MLS ID #W13449712, EXP REALTY. TRREB
 - C$845,0004 bd4 ba-- sqft3235 Thomas St #2, Mississauga, ON L5M 0M2For Sale
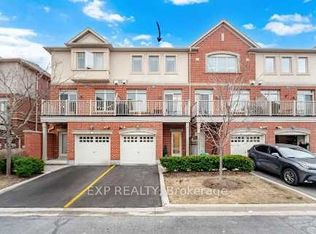 MLS ID #W12944726, EXP REALTY. TRREB
 - C$899,0004 bd3 ba-- sqft1542 Kirkrow Cres, Mississauga, ON L5M 3Y8For Sale
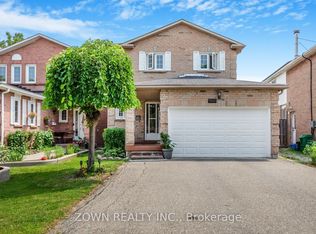 MLS ID #W13623112, ZOWN REALTY INC.. TRREB
 - C$899,0004 bd2 ba-- sqft3027 Glace Bay Rd, Mississauga, ON L5N 2J9For Sale
 MLS ID #W13601242, JOYNET REALTY INC.. TRREB
 - C$1,299,0003 bd4 ba-- sqft(Undisclosed Address), Mississauga, ON L5M 0V5For SaleMLS ID #W13604662, Global Bricks Realty. TRREB
- C$849,0003 bd4 ba-- sqft1905 Broad Hollow Gate #31, Mississauga, ON L5L 5X2For SaleMLS ID #W13597574, EXP REALTY. TRREB
- C$799,0004 bd6 ba-- sqft585 Candlestick Cir, Mississauga, ON L4Z 0B3For SaleMLS ID #W13625292, Global Bricks Realty. TRREB
- C$849,9003 bd2 ba-- sqft3842 Ridgepoint Way, Mississauga, ON L5N 7T9For SaleMLS ID #W13099400, iCloud Realty Ltd.. TRREB
- C$769,0004 bd4 ba-- sqft68 Tulip Dr, Brampton, ON L6Y 3W7For SaleMLS ID #W13624540, EXP REALTY. TRREB
- C$875,0003 bd2 ba-- sqft70 Roberts Cres, Brampton, ON L6W 1G8For SaleMLS ID #W13624452, LPT REALTY. TRREB
- C$734,5003 bd3 ba-- sqft6679 Shelter Bay Rd #11, Mississauga, ON L5N 2A2For SaleMLS ID #W13491816, KW Living Realty. TRREB
- C$649,0003 bd2 ba-- sqft6060 Snowy Owl Cres #37, Mississauga, ON L5N 7K3For SaleMLS ID #W13562430, LPT REALTY. TRREB
- C$925,0004 bd3 ba-- sqft3824 Allcroft Rd, Mississauga, ON L5N 6V6For SaleMLS ID #W13097908, EXP REALTY. TRREB
- C$1,099,9995 bd4 ba-- sqft5458 Tasha Dr, Mississauga, ON L5M 6N5For SaleMLS ID #W13554094, ZOLO REALTY. TRREB
- C$1,100,0004 bd3 ba-- sqft6332 Glen Meadows Rd, Mississauga, ON L5N 7W3For SaleMLS ID #W13424120, iCloud Realty Ltd.. TRREB
- C$779,0003 bd3 ba-- sqft455 Apache Ct Unit 35, Mississauga, ON L4Z 3W8For SaleMLS ID #W13540590, EXP REALTY. TRREB
- C$895,0004 bd3 ba-- sqft1268 Newell St, Milton, ON L9T 6C2For SaleMLS ID #W13531880, RIGHT AT HOME REALTY INC.. TRREB
- C$749,9003 bd4 ba-- sqft44 Cedar Lake Cres, Brampton, ON L6Y 0P9For SaleMLS ID #W13451748, LPT REALTY. TRREB
- C$1,049,9004 bd3 ba-- sqft954 Penson Cres, Milton, ON L9T 8Z7For SaleMLS ID #W13637408, iCloud Realty Ltd.. TRREB
- C$1,177,0004 bd3 ba-- sqft3035 Mission Hill Dr, Mississauga, ON L5M 0B8For SaleMLS ID #W13343362, OWN IT REALTY INC.. TRREB
