Welcome to this beautifully upgraded townhouse offering low maintenance fees of just $278.06/month and ideally located in a family-friendly Lisgar community close to the community centre, library, trails, transit, and everyday amenities. Freshly painted throughout, this bright and stylish 2-bedroom home features soaring cathedral ceilings, a stunning modern staircase with elegant glass railings and a sun-filled living room with large windows and a walk-out to a private deck and a fully fenced backyard. The airy kitchen is filled with natural light and features all-stainless steel appliances. A separate dining area overlooks the living space, creating an open and functional layout perfect for entertaining. Spacious bedrooms and a conveniently located laundry area add comfort and functionality to everyday living. The finished basement includes a 2-piece washroom and offers versatile additional living space that can be used as a family room, home office, gym or guest bedroom. Numerous updates throughout the home include new flooring, an updated main bathroom, new basement subfloors for added warmth and comfort, a new furnace (2025), new washer and dryer (2025), driveway (2024), and exterior front stairs (2023). This move-in ready well maintained home is a great opportunity for first-time homebuyers, young families, or investors alike. Note: primary bedroom and 2nd bedroom are currently switched.
Under contract
C$649,000
6060 Snowy Owl Cres #37, Mississauga, ON L5N 7K3
3beds
2baths
Townhouse
Built in ----
-- sqft lot
$-- Zestimate®
C$--/sqft
C$278/mo HOA
What's special
Freshly painted throughoutSoaring cathedral ceilingsFully fenced backyardAll-stainless steel appliancesSpacious bedroomsConveniently located laundry areaUpdated main bathroom
- 31 days |
- 132 |
- 11 |
Zillow last checked:
Listing updated:
Listed by:
LPT REALTY
Source: TRREB,MLS®#: W13562430 Originating MLS®#: Toronto Regional Real Estate Board
Originating MLS®#: Toronto Regional Real Estate BoardFacts & features
Interior
Bedrooms & bathrooms
- Bedrooms: 3
- Bathrooms: 2
Primary bedroom
- Level: Third
- Dimensions: 4.18 x 3.51
Bedroom 2
- Level: Third
- Dimensions: 4.2 x 2.93
Dining room
- Level: Second
- Dimensions: 2.95 x 2.88
Kitchen
- Level: Second
- Dimensions: 3.1 x 2.82
Living room
- Level: Main
- Dimensions: 4.2 x 2.94
Recreation
- Level: Lower
- Dimensions: 3.68 x 2.9
Heating
- Forced Air, Gas
Cooling
- Central Air
Appliances
- Included: Water Purifier
- Laundry: In-Suite Laundry
Features
- Flooring: Carpet Free
- Basement: Finished
- Has fireplace: No
Interior area
- Living area range: 1000-1199 null
Property
Parking
- Total spaces: 2
- Parking features: Garage
- Has garage: Yes
Features
- Stories: 3
- Patio & porch: Deck
Lot
- Features: Fenced Yard, Lake/Pond, Rec./Commun.Centre, Library, Park
Details
- Parcel number: 195560037
Construction
Type & style
- Home type: Townhouse
- Property subtype: Townhouse
Materials
- Brick
Community & HOA
Community
- Security: Smoke Detector(s), Carbon Monoxide Detector(s)
HOA
- Amenities included: BBQs Allowed, Visitor Parking
- Services included: Building Insurance Included, Parking Included, Common Elements Included
- HOA fee: C$278 monthly
- HOA name: PCC
Location
- Region: Mississauga
Financial & listing details
- Annual tax amount: C$4,025
- Date on market: 7/14/2026
Price history
Price history is unavailable.
Public tax history
Tax history is unavailable.
Climate risks
Neighborhood: Lisgar
Nearby schools
GreatSchools rating
No schools nearby
We couldn't find any schools near this home.
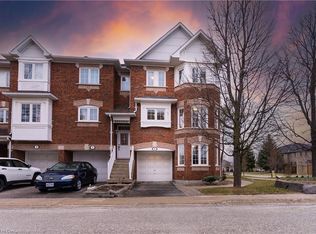
- C$825,8884 bd3 ba1.5k sqft6060 Snowy Owl Cres #1, Mississauga, ON L5N7K3Sold
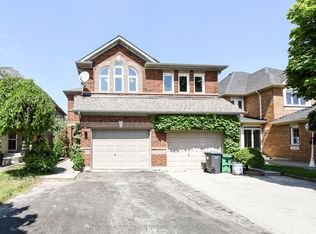
- C$999,9993 bd4 ba-- sqft6037 Clover Ridge Cres, Mississauga, ON L5N7B4For Sale
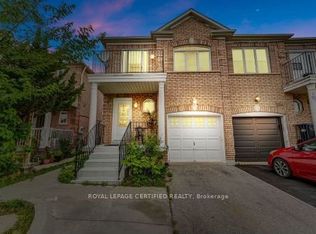
- C$3,2003 bd3 ba-- sqft3843 Coachman Cir, Mississauga, ON L5M6P8For Rent
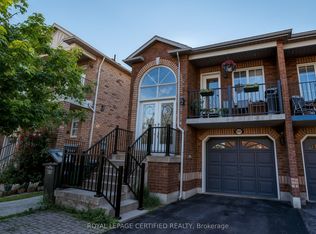
- C$989,0004 bd4 ba-- sqft3891 Freeman Ter, Mississauga, ON L5M6R1For Sale
- C$999,9004 bd4 ba-- sqft3953 Manatee Way, Mississauga, ON L5M6P6For Sale
- C$1,570,0004 bd5 ba3k sqft3957 Pondview Way, Mississauga, ON L5N8J9Sold
- C$--3 bd2 ba-- sqft6121 Maple Gate Cir, Mississauga, ON L5N7B1Off Market
- C$--1 bd1 ba500 sqft3971 McDowell Dr #BASEMENT, Mississauga, ON L5M6P5Off Market
Similar homes
- C$649,9993 bd2 ba-- sqft6100 Montevideo Rd #48, Mississauga, ON L5N 2N8For Sale
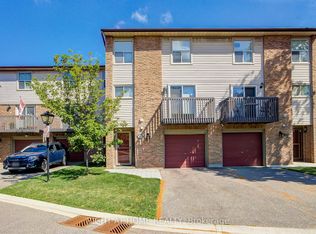 MLS ID #W13555084, RIGHT AT HOME REALTY INC.. TRREB
 - C$645,0003 bd2 ba-- sqft2651 Aquitaine Ave #38, Mississauga, ON L5N 1V5For Sale
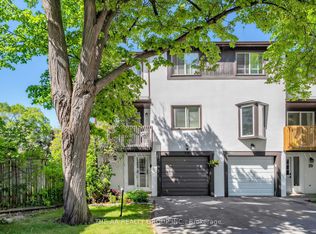 MLS ID #W13536200, THE AA REALTY GROUP INC.. TRREB
 - C$649,0002 bd2 ba-- sqft80 Acorn Pl #2, Mississauga, ON L4Z 4C9For Sale
 MLS ID #W13672886, RE/MAX ESCARPMENT REALTY INC.. TRREB
 - C$675,0003 bd2 ba-- sqft740 Neighbourhood Cir #4, Mississauga, ON L5B 0B8For Sale
 MLS ID #W13638826, KW Living Realty. TRREB
 - C$679,9002 bd3 ba-- sqft5650 Winston Churchill Blvd W #73, Mississauga, ON L5M 0L9For SaleMLS ID #W13166224, RIGHT AT HOME REALTY INC.. TRREB
- C$699,9004 bd4 ba-- sqft1484 Torrington Dr #75, Mississauga, ON L5V 1Y2For SaleMLS ID #W13633324, RE/MAX REALTY SERVICES INC.. TRREB
- C$699,9003 bd3 ba-- sqft3098 Eglinton Ave W #94, Mississauga, ON L5M 8C5For SaleMLS ID #W13532538, ROYAL LEPAGE TERREQUITY BHAVSAR REALTY. TRREB
- C$849,9003 bd4 ba-- sqft5546 Linwell Pl, Mississauga, ON L5M 6L7For SaleMLS ID #W13647450, RE/MAX REALTY SPECIALISTS INC.. TRREB
- C$699,0005 bd3 ba1.5k sqft481 Pitfield Rd #36, Milton, ON L9T 3J5For SaleMLS ID #40855964, Sam Kapoor, Salesperson, HOMELIFE DIAMONDS REALTY INC. ITSO
- C$649,9003 bd3 ba-- sqft34 Stornwood Ct #34, Brampton, ON L6W 4H8For SaleMLS ID #W13552326, RE/MAX GOLD REALTY INC.. TRREB
- C$689,0003 bd3 ba-- sqft2440 Bromsgrove Rd Unit 45, Mississauga, ON L5J 4J7For SaleMLS ID #W13593024, ROYAL LEPAGE SIGNATURE REALTY. TRREB
- C$649,9993 bd2 ba-- sqft5 Garden Park Ln, Brampton, ON L6X 0H1For SaleMLS ID #W13625134, EXP REALTY. TRREB
- C$729,9002 bd3 ba-- sqft3056 Eglinton Ave W #60, Mississauga, ON L5M 8E4For SaleMLS ID #W13612648, NEW ERA REAL ESTATE. TRREB
- C$699,9005 bd3 ba-- sqft435 Hensall Cir #29, Mississauga, ON L5A 4P1For SaleMLS ID #W13655344, CENTURY 21 PEOPLE`S CHOICE REALTY INC.. TRREB
- C$638,0003 bd3 ba-- sqft180 Howden Blvd #6, Brampton, ON L6S 0E6For SaleMLS ID #W13634630, iCloud Realty Ltd.. TRREB
- C$--3 bd3 ba-- sqft6625 Falconer Dr #25, Mississauga, ON L5N 0C7Off Market
- C$896,0003 bd3 ba-- sqft3040 Bentley Dr, Mississauga, ON L5M 6W2For SaleMLS ID #W13452378, LPT REALTY. TRREB
- C$699,9003 bd3 ba-- sqft318 W Laurier Ave #3, Milton, ON L9T 3M9For SaleMLS ID #W13214598, LPT REALTY. TRREB
- C$649,9003 bd2 ba-- sqft48 Thatcher Ct, Brampton, ON L6Z 1C8For SaleMLS ID #W13541002, HOMELIFE G1 REALTY INC.. TRREB
- C$699,0003 bd2 ba-- sqft20 Elsie Ln #122, Toronto, ON M6P 3N9For SaleMLS ID #W13657482, RE/MAX WEST REALTY INC.. TRREB
