Sought after Pondview Way, in Avonlea on the Pond. Welcome to 3957 Pondview Way, a luxurious 4-bedroom, plus main floor den, 5-bathroomhome in the desirable Churchill Meadows/Lisgar Community, just steps from the scenic Osprey Marsh Trail/Pond. This exquisite Mattamy-builthome features approx. 4,000 square feet of thoughtfully designed living space with custom designs. The welcoming front porch, double doorentry, leads you to the spacious entryway, as private office, and a grand living and dining room with hardwood floors. The family room with a gasfireplace and wall-to-wall windows opens to a bright custom kitchen. A convenient laundry room and 2 piece powder room complete this level.Upstairs, the primary bedroom with wall to wall windows hosts its own 4 pce ensuite, the third bedroom includes a semi-en-suite, walk in closet& vaulted ceiling, and finally the fourth bedroom shares the semi-ensuite. The newly renovated basement features a wet bar, recreation room,workout book, and games room. Enjoy a fully fenced backyard with a gazebo and patio, perfect for outdoor gatherings. This family-friendlyneighbourhood has top-rated schools, parks, recreation, all amenities, and easy access to major highways.
Sold for $1,570,000
C$1,570,000
3957 Pondview Way, Mississauga, ON L5N 8J9
4beds
3,020sqft
Single Family Residence, Residential
Built in 2002
4,359 Square Feet Lot
$-- Zestimate®
C$520/sqft
C$4,117 Estimated rent
Home value
Not available
Estimated sales range
Not available
Not available
Owner options
List your home for rent
C$4,117/mo
Rent Zestimate®
Find your next renter with Zillow Rental Manager. Plus, with online applications, you can quickly screen prospective tenants – for free.
C$4,117/mo
Rent Zestimate®
Refinance and save
C$6,637/mo
Est. payment
Refinancing to a lower rate could help reduce your monthly payments and save thousands over the life of the loan.
C$6,637/mo
Est. payment
Explore your selling options
Work with a Zillow partner agent
Leverage their expertise and Zillow's premium Showcase listings to get your home seen by more buyers.
Get startedList with your own agent
Get your home in front of millions of buyers by listing it on Zillow.
Learn how to do itSell it yourself
Take full control of how buyers see your home on Zillow by listing For Sale by Owner (FSBO).
List your homeWhat's special
Zillow last checked:
Listing updated:
Listed by:
Carolynn Mccarney-Perkins, Salesperson,
Royal LePage Realty Plus Ltd., Brokerage
Source: ITSO,MLS®#: 40711190Originating MLS®#: Barrie & District Association of REALTORS® Inc.
Facts & features
Interior
Bedrooms & bathrooms
- Bedrooms: 4
- Bathrooms: 5
- Full bathrooms: 3
- 1/2 bathrooms: 2
- Main level bathrooms: 1
Kitchen
- Level: Main
Heating
- Forced Air, Natural Gas
Cooling
- Central Air
Appliances
- Included: Water Heater, Dryer, Gas Stove
- Laundry: Laundry Room, Main Level
Features
- Auto Garage Door Remote(s), Built-In Appliances, Wet Bar
- Windows: Window Coverings
- Basement: Full,Finished
- Has fireplace: Yes
- Fireplace features: Gas
Interior area
- Total structure area: 3,020
- Total interior livable area: 3,020 sqft
- Finished area above ground: 3,020
Property
Parking
- Total spaces: 6
- Parking features: Attached Garage, Garage Door Opener, Asphalt, Private Drive Double Wide
- Attached garage spaces: 2
- Uncovered spaces: 4
Features
- Patio & porch: Patio
- Waterfront features: Access to Water, Lake/Pond
- Frontage type: North
- Frontage length: 50.68
Lot
- Size: 4,359 Square Feet
- Dimensions: 50.68 x 90.22
- Features: Urban, Rectangular, Near Golf Course, Greenbelt, Highway Access, Hospital, Library, Major Highway, Park, Place of Worship, Playground Nearby, Public Transit, Quiet Area, Rec./Community Centre, Schools, Shopping Nearby, Trails
- Topography: Flat,Level
Details
- Additional structures: Gazebo
- Parcel number: 135252593
- Zoning: R4 (12)
Construction
Type & style
- Home type: SingleFamily
- Architectural style: Two Story
- Property subtype: Single Family Residence, Residential
Materials
- Brick, Stone
- Foundation: Poured Concrete
- Roof: Asphalt Shing
Condition
- 16-30 Years
- New construction: No
- Year built: 2002
Utilities & green energy
- Sewer: Sewer (Municipal)
- Water: Municipal
Community & HOA
Location
- Region: Mississauga
Financial & listing details
- Price per square foot: C$520/sqft
- Annual tax amount: C$7,658
- Date on market: 5/5/2025
- Inclusions: Dryer, Garage Door Opener, Gas Stove, Window Coverings, All As Existing: Fridge (Water Line N/A), Gourmet Dual Fuel Stove '22 (Electric Oven W/ Gas Stove), Dw Kitchen '23, Dw Bsmt, Washer & Dryer '24, Cvac As Is, Shelving In Furnace Rm, Gdo Remote, Bi Shelves In Garage, Gazebo.Furnace 2017, Ss Fridgebsmt.
- Exclusions: Powder Room Mirror In Basement, All Tv's, Work Bench In Basement, Alarm System
Price history
| Date | Event | Price |
|---|---|---|
| 6/25/2025 | Sold | C$1,570,000C$520/sqft |
Source: ITSO #40711190 Report a problem | ||
Public tax history
Tax history is unavailable.
Neighborhood: Lisgar
Nearby homes
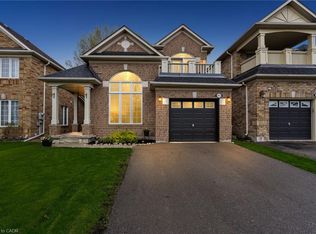
- C$1,050,6004 bd4 ba1.6k sqft3832 Baycroft Dr, Mississauga, ON L5N8J5Sold
- C$--1 bd1 ba600 sqft3728 Windhaven Dr, Mississauga, ON L5N7V5Off Market
- C$1,8502 bd1 ba-- sqft3974 Foxwood Ave #BASEMENT, Mississauga, ON L5N7V4For Rent

- C$825,8884 bd3 ba1.5k sqft6060 Snowy Owl Cres #1, Mississauga, ON L5N7K3Sold
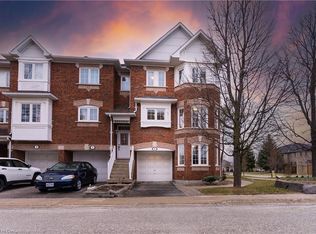
- C$1,228,0006 bd4 ba-- sqft3850 Forest Bluff Cres, Mississauga, ON L5N7V1For Sale
- C$1,289,9995 bd4 ba-- sqft3955 Foxwood Ave, Mississauga, ON L5N7V4For Sale
- C$1,4501 bd1 ba-- sqft6287 Lisgar Dr #BASEMENT, Mississauga, ON L5N7V1For Rent
- C$820,0004 bd3 ba1.1k sqft6143 Snowy Owl Cres, Mississauga, ON L5N7B5New Construction
Nearby schools
GreatSchools rating
No schools nearby
We couldn't find any schools near this home.
- Ontario
- Peel Regional Municipality
- Mississauga
- L5N 8J9
- Lisgar
- 3957 Pondview Way
