Welcome to 3955 Foxwood Avenue - a beautifully renovated family home offering over 3,200 sq. ft. of total living space in one of Mississauga's most desirable neighbourhoods. Completely renovated from top to bottom in 2026, this exceptional 4+1 bedroom, 3.5 bathroom residence showcases modern finishes and quality upgrades throughout, feeling like new.Step inside to bright, open-concept living spaces featuring wide-plank engineered hardwood flooring, smooth ceilings with recessed LED pot lights, fresh paint, a custom oak staircase with classic black iron pickets, and oversized new windows that flood the home with natural light. At the heart of the home is the beautifully redesigned kitchen, which seamlessly overlooks the family room - creating the perfect space for everyday living and entertaining, complete with quartz countertops and backsplash, custom cabinetry, and premium stainless steel appliances. Upstairs, the spacious primary bedroom features a walk-in closet and a luxurious ensuite with a frameless glass shower and contemporary finishes, along with three additional generously sized bedrooms and a stylish main bathroom.The finished basement expands the living space with a fifth bedroom, a spa-inspired 3-piece bathroom, and a versatile bonus room ideal as a home office, gym, media room, or potential guest room.Completing the home is a double car garage with brand-new garage doors and a new front entry door. A must-see for buyers seeking a fully renovated, turnkey home in a prime location- book your showing today!
For sale
C$1,199,900
3955 Foxwood Ave, Mississauga, ON L5N 7V4
5beds
4baths
Single Family Residence
Built in ----
3,606 Square Feet Lot
$-- Zestimate®
C$--/sqft
C$-- HOA
What's special
Bright open-concept living spacesWide-plank engineered hardwood flooringFresh paintBeautifully redesigned kitchenQuartz countertops and backsplashCustom cabinetryPremium stainless steel appliances
- 5 days |
- 40 |
- 1 |
Zillow last checked:
Listing updated:
Listed by:
ROYAL LEPAGE REAL ESTATE SERVICES LTD.
Source: TRREB,MLS®#: W13642512 Originating MLS®#: Toronto Regional Real Estate Board
Originating MLS®#: Toronto Regional Real Estate BoardFacts & features
Interior
Bedrooms & bathrooms
- Bedrooms: 5
- Bathrooms: 4
Primary bedroom
- Level: Second
- Dimensions: 5.5 x 6.62
Bedroom 2
- Level: Second
- Dimensions: 3.61 x 3.18
Bedroom 3
- Level: Second
- Dimensions: 6.61 x 4.14
Bedroom 4
- Level: Second
- Dimensions: 3.63 x 3
Bedroom 5
- Level: Basement
- Dimensions: 2.42 x 3.93
Dining room
- Level: Main
- Dimensions: 3.66 x 6.25
Kitchen
- Level: Main
- Dimensions: 3.6 x 3.6
Living room
- Level: Main
- Dimensions: 5.29 x 5.55
Office
- Level: Basement
- Dimensions: 3.01 x 3.33
Recreation
- Level: Basement
- Dimensions: 5.56 x 8.59
Study
- Level: Basement
- Dimensions: 2.49 x 1.62
Heating
- Forced Air, Gas
Cooling
- Central Air
Features
- Flooring: Carpet Free
- Basement: Finished
- Has fireplace: Yes
Interior area
- Living area range: 2000-2500 null
Property
Parking
- Total spaces: 4
- Parking features: Garage
- Has garage: Yes
Features
- Stories: 2
- Pool features: None
Lot
- Size: 3,606 Square Feet
Details
- Parcel number: 135251636
Construction
Type & style
- Home type: SingleFamily
- Property subtype: Single Family Residence
Materials
- Brick
- Foundation: Concrete, Unknown
- Roof: Asphalt Shingle
Utilities & green energy
- Sewer: Sewer
Community & HOA
Location
- Region: Mississauga
Financial & listing details
- Annual tax amount: C$7,278
- Date on market: 8/5/2026
Price history
Price history is unavailable.
Public tax history
Tax history is unavailable.
Climate risks
Neighborhood: Lisgar
Nearby schools
GreatSchools rating
No schools nearby
We couldn't find any schools near this home.
- C$2,0002 bd1 ba-- sqft3974 Foxwood Ave #BASEMENT, Mississauga, ON L5N7V4For Rent

- C$874,9003 bd4 ba-- sqft6321 Amber Glen Dr, Mississauga, ON L5N7V4For Sale

- C$--1 bd1 ba600 sqft3728 Windhaven Dr, Mississauga, ON L5N7V5Off Market
- C$--6 bd5 ba-- sqft6489 Hampden Woods Rd, Mississauga, ON L5N7W1Off Market
- C$1,050,6004 bd4 ba1.6k sqft3832 Baycroft Dr, Mississauga, ON L5N8J5Sold
- C$1,100,0004 bd3 ba-- sqft6332 Glen Meadows Rd, Mississauga, ON L5N7W3For Sale
- C$1,3901 bd1 ba-- sqft5872 Osprey Blvd, Mississauga, ON L5N8J7For Rent
- C$849,9003 bd2 ba-- sqft3842 Ridgepoint Way, Mississauga, ON L5N7T9For Sale
Similar homes
- C$1,289,0004 bd4 ba-- sqft3826 Forest Bluff Cres, Mississauga, ON L5N 7T8For Sale
 MLS ID #W13455546, RE/MAX REAL ESTATE CENTRE INC.. TRREB
 - C$1,179,0005 bd4 ba-- sqft689 Macbeth Hts, Mississauga, ON L5W 1E6For Sale
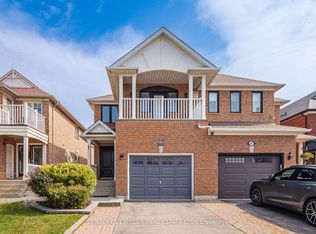 MLS ID #W13648740, CENTURY 21 MILLER REAL ESTATE LTD.. TRREB
 - C$969,0003 bd4 ba-- sqft6545 Sapling Trl, Mississauga, ON L5N 7J3For Sale
 MLS ID #W13631482, ROYAL LEPAGE SIGNATURE REALTY. TRREB
 - C$1,395,0005 bd5 ba-- sqft7339 Black Walnut Trl, Mississauga, ON L5N 7M3For Sale
 MLS ID #W13640184, ROYAL LEPAGE TERREQUITY REALTY. TRREB
 - C$1,049,0003 bd4 ba-- sqft3814 Ridgepoint Way, Mississauga, ON L5N 7T7For SaleMLS ID #W13242942, ROYAL LEPAGE CERTIFIED REALTY. TRREB
- C$1,199,8886 bd4 ba-- sqft83 Mill St S, Brampton, ON L6Y 1S9For SaleMLS ID #W13647214, ROYAL LEPAGE SIGNATURE REALTY. TRREB
- C$1,499,9006 bd4 ba-- sqft3859 McDowell Dr, Mississauga, ON L5M 6P1For SaleMLS ID #W13630304, ROYAL LEPAGE VISION REALTY. TRREB
- C$1,198,0003 bd4 ba-- sqft5522 Holbrook Rd, Mississauga, ON L5M 5G4For SaleMLS ID #W13571438, CENTURY 21 PERCY FULTON LTD.. TRREB
- C$1,199,0006 bd4 ba-- sqft11 Barleyfield Rd, Brampton, ON L6R 1R4For SaleMLS ID #W13641706, HOMELIFE/MIRACLE REALTY LTD. TRREB
- C$1,439,9006 bd4 ba-- sqft5326 Segriff Dr, Mississauga, ON L5V 1N9For SaleMLS ID #W13653128, RE/MAX COMMUNITY REALTY INC.. TRREB
- C$1,349,0004 bd4 ba-- sqft3035 Saracen Ct, Mississauga, ON L5N 3G9For SaleMLS ID #W13120880, ROYAL LEPAGE SIGNATURE REALTY. TRREB
- C$1,395,0004 bd4 ba-- sqft3786 Swiftdale Dr, Mississauga, ON L5M 6M5For SaleMLS ID #W13542594, ROYAL LEPAGE SIGNATURE REALTY. TRREB
- C$1,449,9006 bd5 ba-- sqft8 Wardsville Dr, Brampton, ON L6Y 0T7For SaleMLS ID #W13655260, ROYAL LEPAGE REAL ESTATE SERVICES LTD.. TRREB
- C$929,9004 bd4 ba-- sqft5940 Glen Erin Dr #19A, Mississauga, ON L5M 5W9For SaleMLS ID #W13653888, ROYAL LEPAGE SIGNATURE REALTY. TRREB
- C$1,290,0004 bd4 ba-- sqft311 Youngstown Ave, Mississauga, ON L4Z 2T6For SaleMLS ID #W13633666, RE/MAX IMPERIAL REALTY INC.. TRREB
- C$1,179,5006 bd5 ba-- sqft24 Rising Hill Rdg, Brampton, ON L6Y 6B6For SaleMLS ID #W13226550, RE/MAX REAL ESTATE CENTRE INC.. TRREB
- C$1,399,9005 bd5 ba-- sqft721 Reece Ct, Milton, ON L9T 0X4For SaleMLS ID #W13643572, ROYAL LEPAGE SIGNATURE REALTY. TRREB
- C$1,459,9994 bd4 ba-- sqft1558 Highbrook Ave, Mississauga, ON L5M 4V8For SaleMLS ID #W13620416, RE/MAX REAL ESTATE CENTRE INC.. TRREB
- C$1,435,0006 bd4 ba-- sqft2911 Tradewind Dr, Mississauga, ON L5N 6L2For SaleMLS ID #W13485930, RE/MAX GOLD REALTY INC.. TRREB
- C$1,245,0006 bd4 ba-- sqft252 Mountainberry Rd, Brampton, ON L6R 1H9For SaleMLS ID #W13642132, RE/MAX MILLENNIUM REAL ESTATE. TRREB
