Welcome to 11 Barleyfield Rd, a beautifully upgraded detached home offering over 2,500 sq. ft. of thoughtfully designed living space in one of Brampton's most sought-after family-friendly communities. This exceptional residence features 4 spacious bedrooms above grade, plus a finished basement with 2 additional bedrooms, offering an excellent opportunity for additional rental income. Designed for both everyday living and entertaining, the heart of the home is the upgraded chef-inspired kitchen featuring elegant quartz countertops, quality finishes, and ample cabinetry. Hardwood flooring, premium lighting, upgraded bathrooms, and custom-built closets throughout elevate the home's style while providing exceptional functionality. Numerous upgrades throughout create a move-in-ready home with timeless appeal. The spacious finished basement adds valuable living space with endless possibilities. Outside, the property features a 6-car driveway. Ideally located in the highly desirable Sandringham-Wellington community, this home is just minutes from Brampton Civic Hospital, Chinguacousy Wellness Centre, Larkspur Public School, Good Shepherd Catholic Elementary School, parks, shopping, and public transit. Combining generous living space, quality upgrades, and an exceptional location, 11 Barleyfield Rd presents an outstanding opportunity to own a move-in-ready family home in one of Brampton's most desirable neighborhoods.
For sale
C$1,139,000
11 Barleyfield Rd, Brampton, ON L6R 1R4
6beds
4baths
Single Family Residence
Built in ----
4,704 Square Feet Lot
$-- Zestimate®
C$--/sqft
C$-- HOA
What's special
- 9 days
- 9
- 2
Zillow last checked:
Listing updated:
Listed by:
HOMELIFE/MIRACLE REALTY LTD
Source: TRREB,MLS®#: W13772310 Originating MLS®#: Toronto Regional Real Estate Board
Originating MLS®#: Toronto Regional Real Estate BoardFacts & features
Interior
Bedrooms & bathrooms
- Bedrooms: 6
- Bathrooms: 4
Primary bedroom
- Level: Second
- Dimensions: 5.74 x 3.35
Bedroom 2
- Level: Second
- Dimensions: 3.61 x 2.9
Bedroom 3
- Level: Second
- Dimensions: 4.11 x 3.05
Bedroom 4
- Level: Second
- Dimensions: 4.5 x 3.1
Family room
- Level: Main
- Dimensions: 4.83 x 2.9
Kitchen
- Level: Main
- Dimensions: 6.1 x 3.35
Living room
- Level: Main
- Dimensions: 6.1 x 2.97
Office
- Level: Main
- Dimensions: 2.44 x 2.9
Other
- Level: Main
- Dimensions: 1.27 x 1.47
Heating
- Forced Air, Gas
Cooling
- Central Air
Appliances
- Included: Water Heater
Features
- Central Vacuum, Water Meter
- Flooring: Carpet Free
- Basement: Finished
- Has fireplace: Yes
Interior area
- Living area range: 2500-3000 null
Video & virtual tour
Property
Parking
- Total spaces: 8
- Parking features: Private, Garage Door Opener
- Has garage: Yes
Features
- Stories: 2
- Pool features: None
Lot
- Size: 4,704 Square Feet
- Features: Hospital, Park, Public Transit, Rec./Commun.Centre, School, School Bus Route
Details
- Parcel number: 142230168
Construction
Type & style
- Home type: SingleFamily
- Property subtype: Single Family Residence
Materials
- Brick
- Foundation: Concrete
- Roof: Asphalt Shingle
Utilities & green energy
- Sewer: Sewer
Community & HOA
Location
- Region: Brampton
Financial & listing details
- Annual tax amount: C$7,357
- Date on market: 9/11/2026
Price history
Price history is unavailable.
Public tax history
Tax history is unavailable.
Climate risks
Neighborhood: Sandringham
Nearby schools
GreatSchools rating
No schools nearby
We couldn't find any schools near this home.
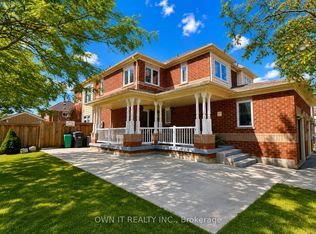


Similar homes
- C$1,195,0006 bd4 ba-- sqft252 Mountainberry Rd, Brampton, ON L6R 1H9For Sale
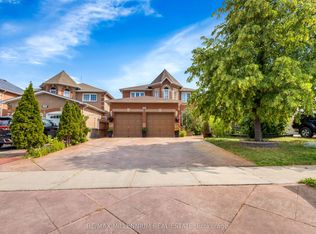 MLS ID #W13749960, RE/MAX MILLENNIUM REAL ESTATE. TRREB
 - C$989,0004 bd3 ba-- sqft7 Okanagan Dr, Brampton, ON L6R 2X1For Sale
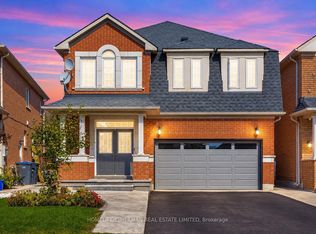 MLS ID #W13807150, HOMELIFE/CIMERMAN REAL ESTATE LIMITED. TRREB
 - C$1,149,9005 bd5 ba-- sqft15 Newark Way, Brampton, ON L7A 2V1For Sale
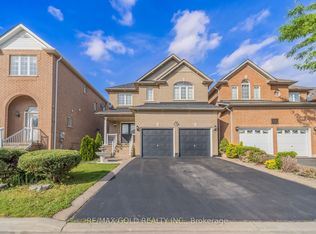 MLS ID #W13804620, RE/MAX GOLD REALTY INC.. TRREB
 - C$1,099,0006 bd4 ba-- sqft67 Buick Blvd, Brampton, ON L7A 3B7For Sale
 MLS ID #W13791790, CITYSCAPE REAL ESTATE LTD.. TRREB
