Welcome to 8 Flatlands Way! Spacious 2-storey semi-detached home in the desirable Sandringham-Wellington community of Brampton. Offering 3+1 bedrooms, 4 bathrooms, and approximately 1,500-2,000 sq. ft. of living space. Features hardwood flooring throughout the main level, bright living and dining areas, a family room, and a functional kitchen with backsplash and built-in dishwasher. Primary bedroom features a 5-piece ensuite, while the second bedroom offers his-and-hers closets. Finished basement with separate entrance includes a great room, kitchen area, and 4th bedroom with its own 4-piece ensuite. Built-in garage plus 3-car private driveway. Fully fenced yard. Conveniently located near schools, parks, public transit, hospital, places of worship, and other amenities.
For sale
C$869,000
8 Flatlands Way, Brampton, ON L6R 2B5
4beds
4baths
Single Family Residence
Built in ----
2,184 Square Feet Lot
$-- Zestimate®
C$--/sqft
C$-- HOA
What's special
Family roomBuilt-in garageFully fenced yard
- 45 days
- 12
- 0
Zillow last checked:
Listing updated:
Listed by:
RE/MAX REAL ESTATE CENTRE INC.
Source: TRREB,MLS®#: W13704780 Originating MLS®#: Toronto Regional Real Estate Board
Originating MLS®#: Toronto Regional Real Estate BoardFacts & features
Interior
Bedrooms & bathrooms
- Bedrooms: 4
- Bathrooms: 4
Primary bedroom
- Description: Primary Bedroom
- Level: Second
- Area: 19.18 Square Meters
- Area source: Other
- Dimensions: 3.93 x 4.88
Bedroom 2
- Description: Bedroom 2
- Level: Second
- Area: 12.36 Square Meters
- Area source: Other
- Dimensions: 3.90 x 3.17
Bedroom 3
- Description: Bedroom 3
- Level: Second
- Area: 9.06 Square Meters
- Area source: Other
- Dimensions: 3.02 x 3.00
Bedroom 4
- Description: Bedroom 4
- Level: Basement
- Area: 16.35 Square Meters
- Area source: Other
- Dimensions: 3.29 x 4.97
Dining room
- Description: Dining Room
- Level: Main
- Area: 17.24 Square Meters
- Area source: Other
- Dimensions: 5.24 x 3.29
Family room
- Description: Family Room
- Level: Main
- Area: 14.45 Square Meters
- Area source: Other
- Dimensions: 3.08 x 4.69
Great room
- Description: Great Room
- Level: Basement
- Area: 26.76 Square Meters
- Area source: Other
- Dimensions: 6.18 x 4.33
Kitchen
- Description: Kitchen
- Level: Main
- Area: 8.64 Square Meters
- Area source: Other
- Dimensions: 3.20 x 2.70
Living room
- Description: Living Room
- Level: Main
- Area: 17.24 Square Meters
- Area source: Other
- Dimensions: 5.24 x 3.29
Heating
- Forced Air, Gas
Cooling
- Central Air
Features
- Other
- Basement: Finished,Separate Entrance
- Has fireplace: No
Interior area
- Living area range: 1500-2000 null
Property
Parking
- Total spaces: 4
- Parking features: Private
- Has attached garage: Yes
Features
- Stories: 2
- Pool features: None
Lot
- Size: 2,184 Square Feet
- Features: Fenced Yard, Hospital, Park, Place Of Worship, Public Transit, School
Details
- Parcel number: 142233464
Construction
Type & style
- Home type: SingleFamily
- Property subtype: Single Family Residence
- Attached to another structure: Yes
Materials
- Brick
- Foundation: Poured Concrete
- Roof: Asphalt Shingle
Utilities & green energy
- Sewer: Sewer
Community & HOA
Location
- Region: Brampton
Financial & listing details
- Annual tax amount: C$4,851
- Date on market: 8/23/2026
Price history
Price history is unavailable.
Public tax history
Tax history is unavailable.
Climate risks
Neighborhood: Sandringham
Nearby schools
GreatSchools rating
No schools nearby
We couldn't find any schools near this home.

Similar homes
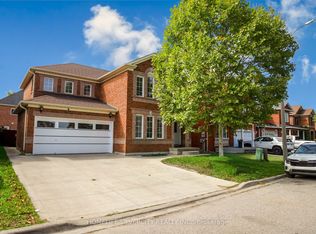
- C$889,0005 bd4 ba-- sqft14 Marengo Ct, Brampton, ON L6S 4H6For Sale
 MLS ID #W13859952, TEAM PANAG REAL ESTATE INC.. TRREB
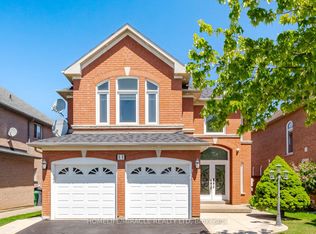
 - C$899,0004 bd4 ba-- sqft26 Narrow Valley Cres, Brampton, ON L6R 2M6For Sale
 MLS ID #W13732308, TEAM PANAG REAL ESTATE INC.. TRREB
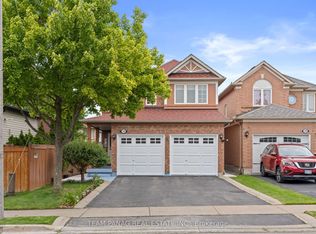
 - C$949,9024 bd4 ba-- sqft65 Connolly Cres, Brampton, ON L6R 0G8For Sale
 MLS ID #W13858492, RE/MAX REAL ESTATE CENTRE INC.. TRREB
 - C$1,050,0005 bd4 ba-- sqft69 Sunny Meadow Blvd, Brampton, ON L6R 1Y7For Sale
 MLS ID #W13854704, CENTURY 21 PRESIDENT REALTY INC.. TRREB
