Welcome To 22 Clarridge Court, A Well Maintained 3+2-Bed, 4-Bath Detached Home Tucked Away On A Quiet Court In The Heart Of Brampton. Set On A 141-Foot-Deep Lot, This Carpet-Free Home Features A Legal 2-Bedroom Basement Apartment Registered As A Second Dwelling With The City Of Brampton. An Enclosed Front Porch Opens To A Welcoming Foyer With Decorative Wainscoting And A Wood Staircase With Iron Pickets. Brand-New Porcelain Tile Flooring Brings A Modern Finish To The Foyer And Kitchen. Warm Wood Cabinetry, Quartz Countertops And A Mosaic Tile Backsplash Complement The Kitchen's Gas Cooktop, Built-In Oven And Microwave. The Adjoining Dining Area Opens Into The Living Room, Where Pot Lights And An Electric Fireplace Create A Welcoming Setting For Family Gatherings. French Doors Lead To The Sunroom, Where A Skylight And Windows On Three Sides Fill The Space With Natural Light. Enjoy Your Morning Coffee With A View Of The Mature Trees, Or Step Onto The Deck For A Summer BBQ. The Expansive Fenced Backyard Features Garden Beds With Plenty Of Space To Grow Your Own Vegetables, A Storage Shed And A Broad Lawn With Room To Play. Main-Floor Laundry Adds Everyday Convenience. Upstairs Are 3 Bedrooms And 2 Full Bathrooms, Including A Spacious Primary Bedroom With Two Double Closets And A Private 5-Piece Ensuite. Legally Finished Basement Apartment Features A Separate Side Entrance, An Open-Concept Kitchen And Living Area, A 3-Piece Bathroom And A Rough-In For Its Own Laundry, Offering Flexibility For Extended Family Or Potential Rental Income. Fred Kee Park, Murray Street Park And Public Transit Are A Short Walk Away, With Schools, Shopping And Restaurants Nearby And Convenient Access To Brampton GO And Highway 410. Come Fall In Love With This Beautiful Home!
For sale
C$814,990
22 Clarridge Ct, Brampton, ON L6X 3N5
5beds
4baths
Single Family Residence
Built in ----
3,510 Square Feet Lot
$-- Zestimate®
C$--/sqft
C$-- HOA
What's special
Carpet-free homeEnclosed front porchBrand-new porcelain tile flooringWarm wood cabinetryQuartz countertopsMosaic tile backsplashAdjoining dining area
- 1 day
- 5
- 0
Zillow last checked:
Listing updated:
Listed by:
RE/MAX REAL ESTATE CENTRE INC.
Source: TRREB,MLS®#: W14195866 Originating MLS®#: Toronto Regional Real Estate Board
Facts & features
Interior
Bedrooms & bathrooms
- Bedrooms: 5
- Bathrooms: 4
Heating
- Forced Air, Gas
Cooling
- Central Air
Appliances
- Included: Water Heater Owned
Features
- In-Law Suite
- Flooring: Carpet Free
- Basement: Finished,Separate Entrance,Apartment,Walk-Up Access
- Has fireplace: Yes
- Fireplace features: Electric
Interior area
- Living area range: 1100-1500 null
Video & virtual tour
Property
Parking
- Total spaces: 4
- Parking features: Private Double
- Has garage: Yes
Features
- Stories: 2
- Patio & porch: Enclosed
- Exterior features: Privacy
- Pool features: None
- Has view: Yes
- View description: Clear
Lot
- Size: 3,510 Square Feet
- Features: Fenced Yard, Hospital, Public Transit, Rec./Commun.Centre, School Bus Route, School, Irregular Lot
Details
- Additional structures: Garden Shed
- Parcel number: 141150149
Construction
Type & style
- Home type: SingleFamily
- Property subtype: Single Family Residence
Materials
- Brick, Vinyl Siding
- Foundation: Concrete
- Roof: Asphalt Shingle
Utilities & green energy
- Sewer: Sewer
Community & HOA
Community
- Security: Smoke Detector(s), Carbon Monoxide Detector(s)
Location
- Region: Brampton
Financial & listing details
- Annual tax amount: C$5,828
- Date on market: 11/19/2026
Price history
Price history is unavailable.
Public tax history
Tax history is unavailable.
Climate risks
Neighborhood: Brampton West
Nearby schools
GreatSchools rating
No schools nearby
We couldn't find any schools near this home.
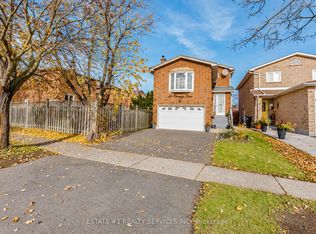
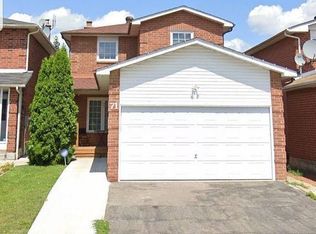

Similar homes
- C$839,5005 bd4 ba-- sqft42 Ecclestone Dr, Brampton, ON L6X 3N6For Sale
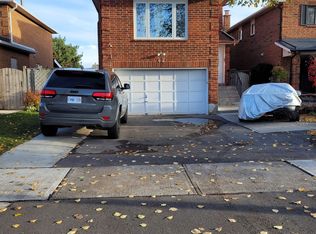 MLS ID #W14189446, GREAT NEIGHBOUR REALTY INC.. TRREB
- C$770,0005 bd3 ba-- sqft52 Suncrest Dr, Brampton, ON L6X 4L5For Sale
 MLS ID #W14199968, RISING STAR REALTY LTD.. TRREB
- C$799,0005 bd4 ba-- sqft68 Vintage Gate, Brampton, ON L6X 5C2For Sale
 MLS ID #W14191792, CITYSCAPE REAL ESTATE LTD.. TRREB
- C$769,9004 bd2 ba-- sqft111 Springview Dr, Brampton, ON L6X 4K3For Sale
 MLS ID #W14195730, RE/MAX REAL ESTATE CENTRE INC.. TRREB
