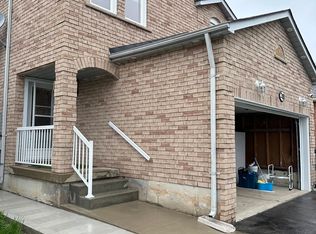
Beautiful 4-bedroom, 4-washroom detached home featuring a legal finished basement with separate entrance! Bright, open-concept living and dining areas, elegant oak staircase, pot lights throughout, fresh designer paint, and no carpet. Sun-filled family room with fireplace overlooking a private fenced backyard. Spacious primary bedroom with 4-piece ensuite and double closet. Direct garage access. Finished basement features 1 bedroom and is currently rented-an excellent income opportunity! Buyer to assume solar contract.
For sale
C$995,000
153 Ecclestone Dr, Brampton, ON L6X 3P7
5beds
4baths
Single Family Residence
Built in ----
2,900 Square Feet Lot
$-- Zestimate®
C$--/sqft
C$-- HOA
What's special
- 1 day
- 5
- 0
Zillow last checked:
Listing updated:
Listed by:
SUMMIT REALTY EXPERTS INC.
Source: TRREB,MLS®#: W14185850 Originating MLS®#: Toronto Regional Real Estate Board
Facts & features
Interior
Bedrooms & bathrooms
- Bedrooms: 5
- Bathrooms: 4
Primary bedroom
- Description: Primary Bedroom
- Level: Second
- Area: 21.84 Square Meters
- Area source: Other
- Dimensions: 5.60 x 3.90
Bedroom 2
- Description: Bedroom 2
- Level: Second
- Area: 10.56 Square Meters
- Area source: Other
- Dimensions: 3.30 x 3.20
Bedroom 3
- Description: Bedroom 3
- Level: Second
- Area: 12 Square Meters
- Area source: Other
- Dimensions: 3.75 x 3.20
Bedroom 4
- Description: Bedroom 4
- Level: Second
- Area: 9 Square Meters
- Area source: Other
- Dimensions: 3.00 x 3.00
Breakfast
- Description: Breakfast
- Level: Main
- Area: 17.55 Square Meters
- Area source: Other
- Dimensions: 5.85 x 3.00
Dining room
- Description: Dining Room
- Level: Main
- Area: 21.47 Square Meters
- Area source: Other
- Dimensions: 6.71 x 3.20
Family room
- Description: Family Room
- Level: Main
- Area: 12.9 Square Meters
- Area source: Other
- Dimensions: 4.30 x 3.00
Kitchen
- Description: Kitchen
- Level: Main
- Area: 17.55 Square Meters
- Area source: Other
- Dimensions: 5.85 x 3.00
Living room
- Description: Living Room
- Level: Main
- Area: 21.47 Square Meters
- Area source: Other
- Dimensions: 6.71 x 3.20
Heating
- Forced Air, Gas
Cooling
- Central Air
Features
- Other
- Basement: Apartment,Separate Entrance
- Has fireplace: Yes
Interior area
- Living area range: 1500-2000 null
Property
Parking
- Total spaces: 3
- Parking features: Private Double
- Has attached garage: Yes
Features
- Stories: 2
- Pool features: None
Lot
- Size: 2,900 Square Feet
- Features: Irregular Lot
Details
- Parcel number: 141140162
Construction
Type & style
- Home type: SingleFamily
- Property subtype: Single Family Residence
Materials
- Brick
- Foundation: Other
- Roof: Other
Utilities & green energy
- Sewer: Sewer
Community & HOA
Location
- Region: Brampton
Financial & listing details
- Annual tax amount: C$5,679
- Date on market: 11/16/2026
Price history
Price history is unavailable.
Public tax history
Tax history is unavailable.
Climate risks
Neighborhood: Brampton West
Nearby schools
GreatSchools rating
No schools nearby
We couldn't find any schools near this home.

Similar homes
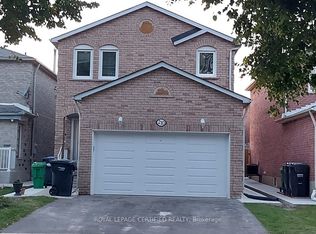
- C$839,5005 bd4 ba-- sqft42 Ecclestone Dr, Brampton, ON L6X 3N6For Sale
 MLS ID #W14189446, GREAT NEIGHBOUR REALTY INC.. TRREB
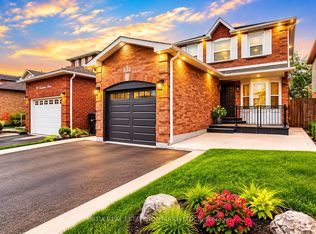
- C$899,9005 bd4 ba-- sqft96 Clarridge Ct, Brampton, ON L6X 3M9For Sale
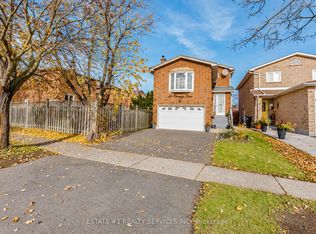 MLS ID #W14173186, ESTATE #1 REALTY SERVICES INC.. TRREB
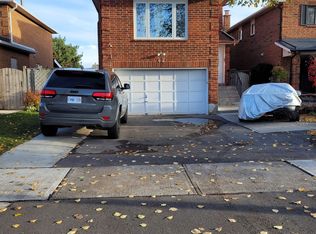
- C$999,9995 bd3 ba-- sqft39 Banner Rd, Brampton, ON L6X 4K8For Sale
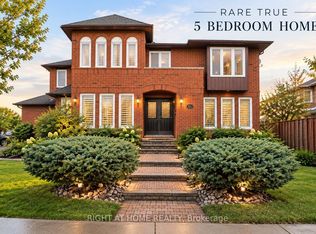 MLS ID #W14123042, RIGHT AT HOME REALTY INC.. TRREB
- C$974,9005 bd4 ba-- sqft11 Burnhope Dr, Brampton, ON L6X 3R8For Sale
 MLS ID #W14027692, THE GUARDIAN HOME REALTY INC.. TRREB
