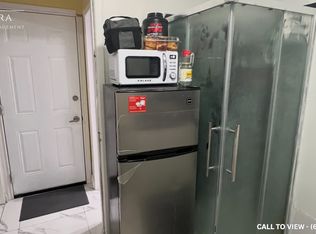
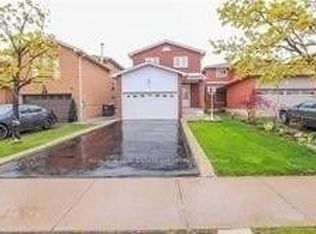
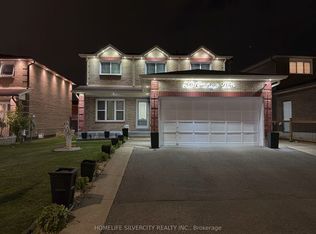
Welcome to this spacious 2-storey detached home, perfectly situated on a quiet cul-de-sac in Heart Lake West. Offering 4 spacious bedrooms, 3.5 bathrooms, a double-car garage, and parking for 4 additional vehicles, this home delivers the space and flexibility you've been waiting for. The main level features a well-appointed kitchen with extra cupboard space and a convenient eat-in breakfast area, a formal living room ideal for entertaining, and a comfortable family room perfect for everyday living. Direct garage access makes bringing groceries into the home effortless. Step outside to enjoy the private backyard, complete with a gazebo for hosting family and friends, a gas line ready for your BBQ, and a storage shed for your gardening and lawn-care essentials. The lower level offers something truly special ... a separate entrance leading to a spacious inlaw suite complete with its own kitchen, fireplace, 4-piece bathroom, and excellent storage. Whether accommodating extended family, creating a private guest retreat, or designing the ultimate home office, gym, or recreation space, the possibilities are yours to explore. A wonderful combination of space, comfort, and flexibility in a quiet Brampton location ... this is the home you've been waiting for!
For sale
C$1,024,999
8 Burnley Pl, Brampton, ON L6Z 2V1
5beds
4baths
Single Family Residence
Built in ----
4,390 Square Feet Lot
$-- Zestimate®
C$--/sqft
C$-- HOA
What's special
Quiet cul-de-sacDouble-car garageConvenient eat-in breakfast areaDirect garage accessPrivate backyard
- 1 day
- 6
- 0
Zillow last checked:
Listing updated:
Listed by:
BRAD J. LAMB REALTY 2016 INC.
Source: TRREB,MLS®#: W13878666 Originating MLS®#: Toronto Regional Real Estate Board
Originating MLS®#: Toronto Regional Real Estate BoardFacts & features
Interior
Bedrooms & bathrooms
- Bedrooms: 5
- Bathrooms: 4
Bedroom 2
- Level: Second
- Dimensions: 4.47 x 2.79
Bedroom 4
- Level: Second
- Dimensions: 3.61 x 3.2
Dining room
- Level: Ground
- Dimensions: 3.71 x 3.12
Kitchen
- Level: Ground
- Dimensions: 2.69 x 1.22
Mud room
- Level: Ground
- Dimensions: 2.26 x 2.18
Other
- Level: Second
- Dimensions: 2.33 x 1.55
Other
- Level: Ground
- Dimensions: 1.52 x 4.14
Utility room
- Level: Basement
- Dimensions: 3.24 x 3.12
Heating
- Forced Air, Gas
Cooling
- Central Air
Appliances
- Included: Instant Hot Water, Water Heater
Features
- Central Vacuum, Floor Drain, In-Law Suite, Storage, Water Meter
- Flooring: Carpet Free
- Basement: Finished,Separate Entrance
- Has fireplace: Yes
- Fireplace features: Family Room, Natural Gas, Recreation Room
Interior area
- Living area range: 2000-2500 null
Property
Parking
- Total spaces: 6
- Parking features: Private, Garage Door Opener
- Has garage: Yes
Features
- Stories: 2
- Patio & porch: Porch
- Pool features: None
Lot
- Size: 4,390 Square Feet
- Features: Cul de Sac/Dead End, Park, Place Of Worship, Public Transit, School, School Bus Route
Details
- Additional structures: Fence - Full, Gazebo, Shed
- Parcel number: 142470080
Construction
Type & style
- Home type: SingleFamily
- Property subtype: Single Family Residence
Materials
- Brick
- Foundation: Poured Concrete
- Roof: Shingle
Utilities & green energy
- Sewer: Sewer
Community & HOA
Community
- Security: Carbon Monoxide Detector(s), Alarm System, Smoke Detector(s)
Location
- Region: Brampton
Financial & listing details
- Annual tax amount: C$6,542
- Date on market: 10/8/2026
Price history
Price history is unavailable.
Public tax history
Tax history is unavailable.
Climate risks
Neighborhood: Heart Lake West
Nearby schools
GreatSchools rating
No schools nearby
We couldn't find any schools near this home.

Similar homes
- C$899,9994 bd4 ba-- sqft33 Adam St, Brampton, ON L6Z 2S2For Sale
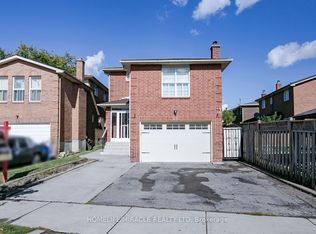 MLS ID #W13883110, HOMELIFE/MIRACLE REALTY LTD. TRREB
 - C$1,199,0006 bd4 ba-- sqft200 Conestoga Dr, Brampton, ON L6Z 3Y1For Sale
 MLS ID #W13877946, HOMELIFE SILVERCITY REALTY INC.. TRREB
 - C$999,9004 bd4 ba-- sqft99 Sandmere Ave, Brampton, ON L6Z 4A5For Sale
 MLS ID #W13850884, SOTHEBY'S INTERNATIONAL REALTY CANADA. TRREB
 - C$999,0006 bd4 ba-- sqft59 Sunforest Dr, Brampton, ON L6Z 2W7For Sale
 MLS ID #W13610310, RE/MAX REALTY SPECIALISTS INC.. TRREB
