Beautiful Corner Home In Move In Condition With Separate Entrance To Basement. Welcoming Living Area, Large Eat-In Kitchen And Dining, W/O To Deck. California Shutters On All Windows. Parquet Floor & Ample Daylight With Bay Window Overlooking Deck & Fenced Yard. French Doors From Kitchen To Living / Dining Room. # Spacious Bedrooms On Upper Level With Closets. Finished Basement Offers Rec Room With Potential To Be Converted Into An Apartment, Fireplace & A 2 Piece Bath, Storage & Cold Cellar & Wet Bar. Large Enclosed Front Porch & Ample Driveway Space. Located Next To Wexford Plaza With Easy Access To Transit. Advise Any Observations For Sellers Comments. Home Is Cluttered As Seller Is Packing & Home Will Be Professionally Cleaned, Before Handover. Priced Only To Sell !
For sale
C$969,000
59 Stanwell Dr, Brampton, ON L6Z 3Y8
4beds
4baths
Single Family Residence
Built in ----
3,052 Square Feet Lot
$-- Zestimate®
C$--/sqft
C$-- HOA
What's special
Beautiful corner homeParquet floorLarge enclosed front porchAmple driveway space
- 51 days
- 7
- 0
Zillow last checked:
Listing updated:
Listed by:
RE/MAX REALTY SERVICES INC.
Source: TRREB,MLS®#: W13701854 Originating MLS®#: Toronto Regional Real Estate Board
Originating MLS®#: Toronto Regional Real Estate BoardFacts & features
Interior
Bedrooms & bathrooms
- Bedrooms: 4
- Bathrooms: 4
Primary bedroom
- Description: Primary Bedroom
- Level: Second
- Area: 24.11 Square Meters
- Area source: Other
- Dimensions: 4.92 x 4.90
Bedroom 2
- Description: Bedroom 2
- Level: Second
- Area: 10.89 Square Meters
- Area source: Other
- Dimensions: 3.96 x 2.75
Bedroom 3
- Description: Bedroom 3
- Level: Second
- Area: 11.74 Square Meters
- Area source: Other
- Dimensions: 4.27 x 2.75
Dining room
- Description: Dining Room
- Level: Main
- Area: 9.38 Square Meters
- Area source: Other
- Dimensions: 3.35 x 2.80
Kitchen
- Description: Kitchen
- Level: Main
- Area: 21.98 Square Meters
- Area source: Other
- Dimensions: 7.00 x 3.14
Living room
- Description: Living Room
- Level: Main
- Area: 14.26 Square Meters
- Area source: Other
- Dimensions: 4.57 x 3.12
Recreation
- Description: Recreation
- Level: Basement
- Area: 27.9 Square Meters
- Area source: Other
- Dimensions: 6.20 x 4.50
Heating
- Forced Air, Gas
Cooling
- Central Air
Appliances
- Included: Bar Fridge
Features
- Storage
- Basement: Finished,Separate Entrance
- Has fireplace: Yes
- Fireplace features: Electric
Interior area
- Living area range: 1500-2000 null
Property
Parking
- Total spaces: 4
- Parking features: Private Double
- Has attached garage: Yes
Features
- Stories: 2
- Patio & porch: Deck
- Pool features: None
Lot
- Size: 3,052 Square Feet
- Features: Fenced Yard, Park, School Bus Route, Public Transit
Details
- Parcel number: 142440250
Construction
Type & style
- Home type: SingleFamily
- Property subtype: Single Family Residence
Materials
- Brick
- Foundation: Brick
- Roof: Shingle
Details
- Builder name: Remington Builds
Utilities & green energy
- Sewer: Sewer
Community & HOA
Location
- Region: Brampton
Financial & listing details
- Annual tax amount: C$5,715
- Date on market: 8/21/2026
Price history
Price history is unavailable.
Public tax history
Tax history is unavailable.
Climate risks
Neighborhood: Heart Lake West
Nearby schools
GreatSchools rating
No schools nearby
We couldn't find any schools near this home.



Similar homes
- C$969,0006 bd4 ba-- sqft222 Vintage Gate, Brampton, ON L6X 5B2For Sale
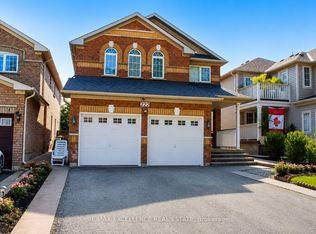 MLS ID #W13741924, RE/MAX EXCELLENCE REAL ESTATE. TRREB
 - C$924,0005 bd4 ba-- sqft2 Banner Rd, Brampton, ON L6X 4K6For Sale
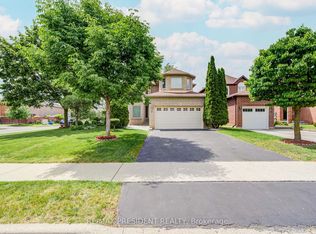 MLS ID #W13742460, CENTURY 21 PRESIDENT REALTY INC.. TRREB
 - C$945,0004 bd4 ba-- sqft40 Morado Ct, Brampton, ON L6S 4H7For Sale
 MLS ID #W13775824, RE/MAX REALTY SERVICES INC.. TRREB
 - C$1,029,0004 bd4 ba-- sqft19 Wayne Nicol Dr, Brampton, ON L6X 3Z2For Sale
 MLS ID #W13676238, RE/MAX REALTY SERVICES INC.. TRREB
