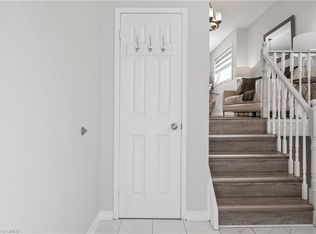
**OFFER PRESENTATION DATE: DECEMBER 1ST @ 6PM** Welcome to this beautifully renovated detached bungalow in the desirable Brampton West neighbourhood! Featuring 3+2 bedrooms and 3 full bathrooms, this bright and spacious home offers hardwood flooring, large windows that fill the living spaces with natural light, and an inviting open feel throughout. The primary bedroom features a private ensuite and walk-in closet, while the large rear deck provides the perfect space for outdoor entertaining and relaxation. The spacious finished basement includes 2 additional bedrooms, a full bathroom, and a separate entrance, offering excellent flexibility for extended family living. Complete with an attached 2-car garage and parking for up to 6 vehicles. Conveniently located near Bovaird Drive and Royal Orchard Drive, with easy access to public and Catholic schools, parks, Brampton Transit, Mount Pleasant GO Station, shopping plazas, grocery stores, restaurants, and everyday essentials. A fantastic opportunity to own a move-in-ready home in a well-established neighbourhood!
For sale
C$770,000
52 Suncrest Dr, Brampton, ON L6X 4L5
5beds
3baths
Single Family Residence
Built in ----
4,262 Square Feet Lot
$-- Zestimate®
C$--/sqft
C$-- HOA
What's special
Bright and spacious homeHardwood flooringInviting open feel throughoutWalk-in closet
- 3 hours
- 8
- 0
Zillow last checked:
Listing updated:
Listed by:
RISING STAR REALTY LTD.
Source: TRREB,MLS®#: W14199968 Originating MLS®#: Toronto Regional Real Estate Board
Facts & features
Interior
Bedrooms & bathrooms
- Bedrooms: 5
- Bathrooms: 3
Heating
- Forced Air, Gas
Cooling
- Central Air
Features
- None
- Basement: Finished,Separate Entrance
- Has fireplace: No
Interior area
- Living area range: 1100-1500 null
Video & virtual tour
Property
Parking
- Total spaces: 6
- Parking features: Private
- Has garage: Yes
Features
- Patio & porch: Deck
- Pool features: None
Lot
- Size: 4,262 Square Feet
Details
- Parcel number: 141140798
Construction
Type & style
- Home type: SingleFamily
- Architectural style: Bungalow
- Property subtype: Single Family Residence
Materials
- Brick
- Foundation: Unknown
- Roof: Asphalt Shingle
Utilities & green energy
- Sewer: Sewer
Community & HOA
Location
- Region: Brampton
Financial & listing details
- Annual tax amount: C$6,016
- Date on market: 11/20/2026
Price history
Price history is unavailable.
Public tax history
Tax history is unavailable.
Climate risks
Neighborhood: Brampton West
Nearby schools
GreatSchools rating
No schools nearby
We couldn't find any schools near this home.
Similar homes
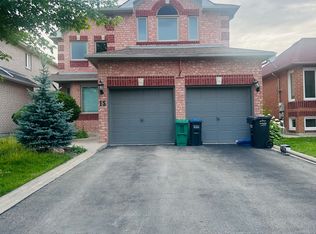
- C$769,9004 bd2 ba-- sqft111 Springview Dr, Brampton, ON L6X 4K3For Sale
 MLS ID #W14195730, RE/MAX REAL ESTATE CENTRE INC.. TRREB
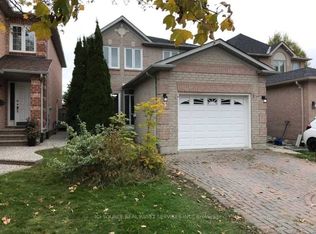
- C$799,0005 bd4 ba-- sqft68 Vintage Gate, Brampton, ON L6X 5C2For Sale
 MLS ID #W14191792, CITYSCAPE REAL ESTATE LTD.. TRREB
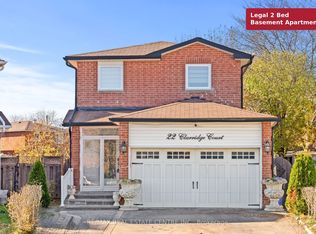
- C$814,9905 bd4 ba-- sqft22 Clarridge Ct, Brampton, ON L6X 3N5For Sale
 MLS ID #W14195866, RE/MAX REAL ESTATE CENTRE INC.. TRREB
- C$799,0005 bd3 ba-- sqft1 Windermere Ct, Brampton, ON L6X 2L5For Sale
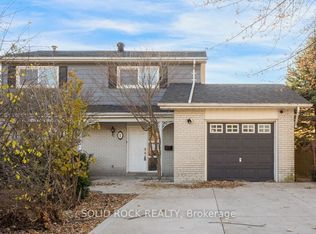 MLS ID #W14199680, SOLID ROCK REALTY. TRREB
