Welcome To This Beautifully Renovated & Move-In-Ready Semi-Detached Home In A Prime, Highly Desirable Location! Offering Approx. 1,560 Sq. Ft. Of Thoughtfully Designed Living Space, Featuring Separate Living & Family Rooms For Added Comfort & Functionality. Situated On A Premium Lot With No Sidewalk! Extensive Recent Upgrades Include A Brand-New Kitchen With Quartz Countertops (2026), Renovated Powder Room (2026), Newly Updated Primary Ensuite (2026), Pot Lights (2026), Fresh Paint Throughout (2026), Washer & Dryer (2026), Stainless Steel Refrigerator (2025), A/C (2022), Roof (2020), Newer-Model Kitchen Stove, Furnace & Much More! Conveniently Located Close To Schools, Parks, Shopping Centres, Public Transit, Major Highways & All Essential Amenities. An Excellent Opportunity For First-Time Homebuyers, Growing Families & Investors Alike. Just Move In & Enjoy! A Must-See!!!
For sale
C$799,999
4 Nostalgia Ct, Brampton, ON L6X 5C6
3beds
3baths
Single Family Residence
Built in ----
2,417 Square Feet Lot
$-- Zestimate®
C$--/sqft
C$-- HOA
What's special
Beautifully renovatedRenovated powder roomNewly updated primary ensuitePot lightsFresh paint throughoutWasher and dryerStainless steel refrigerator
- 2 hours
- 1
- 0
Zillow last checked:
Listing updated:
Listed by:
HOMELIFE/MIRACLE REALTY LTD
Source: TRREB,MLS®#: W14169272 Originating MLS®#: Toronto Regional Real Estate Board
Facts & features
Interior
Bedrooms & bathrooms
- Bedrooms: 3
- Bathrooms: 3
Primary bedroom
- Description: Primary Bedroom
- Level: Second
- Area: 18.07 Square Meters
- Area source: Other
- Dimensions: 4.87 x 3.71
Bedroom 2
- Description: Bedroom 2
- Level: Second
- Area: 1121.25 Square Meters
- Area source: Other
- Dimensions: 3.45 x 325.00
Bedroom 3
- Description: Bedroom 3
- Level: Second
- Area: 11.56 Square Meters
- Area source: Other
- Dimensions: 3.45 x 3.35
Breakfast
- Description: Breakfast
- Level: Main
- Area: 7.87 Square Meters
- Area source: Other
- Dimensions: 3.04 x 2.59
Dining room
- Description: Dining Room
- Level: Main
- Area: 15.93 Square Meters
- Area source: Other
- Dimensions: 5.24 x 3.04
Family room
- Description: Family Room
- Level: Main
- Area: 15.11 Square Meters
- Area source: Other
- Dimensions: 4.51 x 3.35
Kitchen
- Description: Kitchen
- Level: Main
- Area: 7.87 Square Meters
- Area source: Other
- Dimensions: 3.04 x 2.59
Living room
- Description: Living Room
- Level: Main
- Area: 15.93 Square Meters
- Area source: Other
- Dimensions: 5.24 x 3.04
Heating
- Forced Air, Gas
Cooling
- Central Air
Features
- Flooring: Carpet Free
- Basement: Full
- Has fireplace: No
Interior area
- Living area range: 1500-2000 null
Video & virtual tour
Property
Parking
- Total spaces: 4
- Parking features: Private
- Has attached garage: Yes
Features
- Stories: 2
- Pool features: None
Lot
- Size: 2,417 Square Feet
Details
- Parcel number: 140952545
Construction
Type & style
- Home type: SingleFamily
- Property subtype: Single Family Residence
- Attached to another structure: Yes
Materials
- Brick
- Foundation: Poured Concrete
- Roof: Asphalt Shingle
Utilities & green energy
- Sewer: Sewer
Community & HOA
Location
- Region: Brampton
Financial & listing details
- Annual tax amount: C$5,239
- Date on market: 11/11/2026
Price history
Price history is unavailable.
Public tax history
Tax history is unavailable.
Climate risks
Neighborhood: Fletcher's Creek Village
Nearby schools
GreatSchools rating
No schools nearby
We couldn't find any schools near this home.
Similar homes
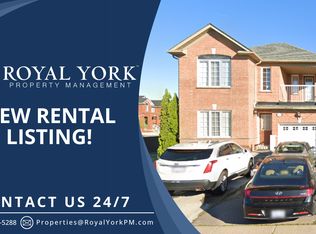
- C$799,9003 bd3 ba-- sqft134 Marycroft Ct, Brampton, ON L7A 2G3For Sale
 MLS ID #W14142690, RE/MAX REALTY SERVICES INC.. TRREB
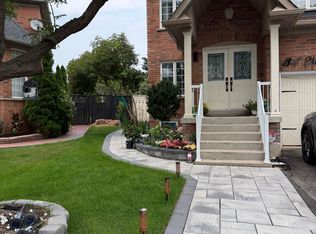
- C$749,0003 bd3 ba1.5k sqft9800 McLaughlin Rd N #200, Brampton, ON L6X 4R1For Sale
 MLS ID #40877033, Sonia Jain, Salesperson, Re/Max Realty Specialists Inc.. ITSO
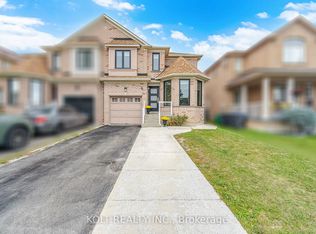
- C$799,0004 bd4 ba-- sqft28 Rivermere Ct, Brampton, ON L7A 1R4For Sale
 MLS ID #W13191326, RE/MAX GOLD REALTY INC.. TRREB
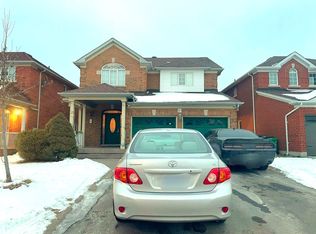
- C$779,9993 bd3 ba-- sqft160 Marycroft Ct, Brampton, ON L7A 2G2For Sale
 MLS ID #W13878314, RE/MAX REALTY SERVICES INC.. TRREB
