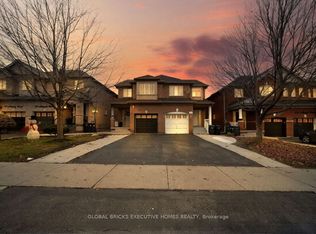
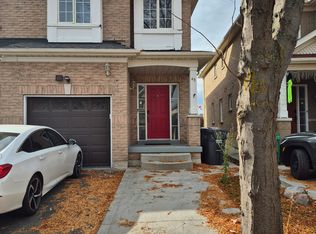
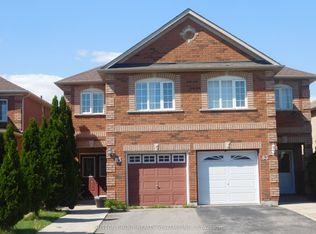
Welcome to this bright, spacious & well-maintained semi-detached home in the sought-after Fletcher's Creek neighbourhood of Brampton! Situated on a quiet, child-safe court, this home features 3 bedrooms, an open-concept family room, pot lights & convenient main-floor laundry. The fully finished basement offers an additional bedroom. An extended driveway provides parking for multiple vehicles. Recent upgrades include A/C (2021), roof (2022), an owned hot water tank (2026) with no monthly rental charges, fresh paint & new laminate flooring on the second level. Conveniently located minutes from Cassie Campbell Community Centre, Mount Pleasant GO Station, schools, parks, grocery stores & other amenities. A wonderful family home showcasing true pride of ownership!
For sale
C$839,900
13 Seed Ct, Brampton, ON L6X 5E4
4beds
4baths
Single Family Residence
Built in ----
2,455 Square Feet Lot
$-- Zestimate®
C$--/sqft
C$-- HOA
What's special
Open-concept family roomPot lightsConvenient main-floor laundryFully finished basementFresh paint
- 10 days
- 54
- 2
Zillow last checked:
Listing updated:
Listed by:
CENTURY 21 LEGACY LTD.
Source: TRREB,MLS®#: W14111630 Originating MLS®#: Toronto Regional Real Estate Board
Facts & features
Interior
Bedrooms & bathrooms
- Bedrooms: 4
- Bathrooms: 4
Primary bedroom
- Description: Primary Bedroom
- Level: Second
- Area: 18.65 Square Meters
- Area source: Other
- Dimensions: 5.18 x 3.60
Bedroom
- Level: Basement
- Dimensions: 4.63 x 3.33
Bedroom 2
- Description: Bedroom 2
- Level: Second
- Area: 11.61 Square Meters
- Area source: Other
- Dimensions: 4.30 x 2.70
Bedroom 3
- Description: Bedroom 3
- Level: Second
- Area: 15.92 Square Meters
- Area source: Other
- Dimensions: 3.99 x 3.99
Breakfast
- Description: Breakfast
- Level: Main
- Area: 10.8 Square Meters
- Area source: Other
- Dimensions: 3.60 x 3.00
Dining room
- Description: Dining Room
- Level: Main
- Area: 15.72 Square Meters
- Area source: Other
- Dimensions: 3.69 x 4.26
Family room
- Level: Basement
- Dimensions: 4.19 x 2.9
Kitchen
- Description: Kitchen
- Level: Main
- Area: 9.9 Square Meters
- Area source: Other
- Dimensions: 3.60 x 2.75
Laundry
- Description: Laundry
- Level: Main
- Area: 0 Square Meters
- Area source: Other
- Dimensions: 2.39 x 1.8
Living room
- Description: Living Room
- Level: Main
- Area: 15.72 Square Meters
- Area source: Other
- Dimensions: 3.69 x 4.26
Heating
- Forced Air, Gas
Cooling
- Central Air
Features
- Flooring: Carpet Free
- Basement: Finished,Separate Entrance
- Has fireplace: No
Interior area
- Living area range: 1500-2000 null
Video & virtual tour
Property
Parking
- Total spaces: 4
- Parking features: Private
- Has attached garage: Yes
Features
- Stories: 2
- Pool features: None
Lot
- Size: 2,455 Square Feet
- Features: Irregular Lot
Details
- Parcel number: 140952810
Construction
Type & style
- Home type: SingleFamily
- Property subtype: Single Family Residence
- Attached to another structure: Yes
Materials
- Brick
- Foundation: Poured Concrete
- Roof: Asphalt Shingle
Utilities & green energy
- Sewer: Sewer
Community & HOA
Location
- Region: Brampton
Financial & listing details
- Annual tax amount: C$5,414
- Date on market: 10/23/2026
Price history
Price history is unavailable.
Public tax history
Tax history is unavailable.
Climate risks
Neighborhood: Fletcher's Creek Village
Nearby schools
GreatSchools rating
No schools nearby
We couldn't find any schools near this home.

Similar homes
- C$849,9994 bd3 ba-- sqft44 Weather Vane Ln NW, Brampton, ON L6X 4R5For Sale
 MLS ID #W13877518, RE/MAX EXCELLENCE REAL ESTATE. TRREB
- C$799,2004 bd4 ba-- sqft34 Weather Vane Ln, Brampton, ON L6X 4R5For Sale
 MLS ID #W13838890, RE/MAX REAL ESTATE CENTRE INC.. TRREB
- C$819,0004 bd3 ba-- sqft85 Weather Vane Ln E, Brampton, ON L6X 4R4For Sale
 MLS ID #W13231176, SUTTON GROUP REALTY SYSTEMS INC.. TRREB
- C$999,0005 bd4 ba2.5k sqft147 Porchlight Rd, Brampton, ON L6X 4R7For Sale
 MLS ID #40875169, Bryan Jaskolka, Salesperson, Cmi Real Estate Inc. ITSO
