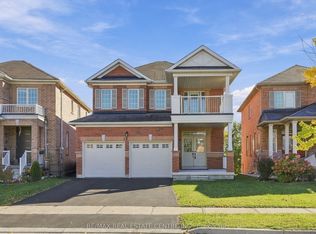
Welcome to 134 Muirland Crescent! This Absolutely Stunning 4+2 Bedroom Detached Home Offers The Perfect Blend Of Space, Comfort, And Functionality. Featuring A Spacious Living And Dining Area, Along With A Separate Family Room, This Home Is Ideal For Growing Families And Entertaining Guests. The Fully Finished Basement Features 2 Additional Bedrooms And A Separate Entrance, Offering Excellent Potential For Extended Family Living. Conveniently Located In A Desirable, Family-Friendly Neighborhood, Just Minutes From Schools, Shopping Malls, Public Transit, Parks, And Everyday Amenities. A Fantastic Opportunity To Own A Spacious And Versatile Home In A Prime Location. Don't Miss Out!
For sale
C$970,000
134 Muirland Cres, Brampton, ON L6X 4G1
6beds
4baths
Single Family Residence
Built in ----
2,171 Square Feet Lot
$-- Zestimate®
C$--/sqft
C$-- HOA
What's special
Separate family roomFully finished basementSeparate entrance
- 15 days
- 9
- 0
Zillow last checked:
Listing updated:
Listed by:
HOMELIFE/DIAMONDS REALTY INC.
Source: TRREB,MLS®#: W14116760 Originating MLS®#: Toronto Regional Real Estate Board
Facts & features
Interior
Bedrooms & bathrooms
- Bedrooms: 6
- Bathrooms: 4
Heating
- Forced Air, Gas
Cooling
- Central Air
Features
- Other
- Basement: Apartment,Full,Separate Entrance
- Has fireplace: Yes
Interior area
- Living area range: 2000-2500 null
Property
Parking
- Total spaces: 6
- Parking features: Private
- Has garage: Yes
Features
- Stories: 2
- Pool features: None
Lot
- Size: 2,171 Square Feet
Details
- Parcel number: 140960567
Construction
Type & style
- Home type: SingleFamily
- Property subtype: Single Family Residence
Materials
- Brick
- Foundation: Other
- Roof: Other
Utilities & green energy
- Sewer: Sewer
Community & HOA
Location
- Region: Brampton
Financial & listing details
- Annual tax amount: C$6,063
- Date on market: 10/26/2026
Price history
Price history is unavailable.
Public tax history
Tax history is unavailable.
Climate risks
Neighborhood: Northwood Park
Nearby schools
GreatSchools rating
No schools nearby
We couldn't find any schools near this home.

Similar homes
- C$974,0006 bd4 ba-- sqft62 Castlehill Rd, Brampton, ON L6X 4E1For Sale
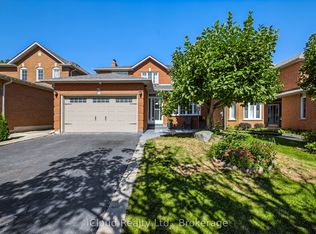 MLS ID #W13858950, iCloud Realty Ltd.. TRREB
- C$975,0006 bd4 ba-- sqft55 Castlehill Rd, Brampton, ON L6X 4C9For Sale
 MLS ID #W13573184, FOREST HILL REAL ESTATE INC.. TRREB
- C$999,0005 bd4 ba2.5k sqft147 Porchlight Rd, Brampton, ON L6X 4R7For Sale
 MLS ID #40875169, Bryan Jaskolka, Salesperson, Cmi Real Estate Inc. ITSO
- C$1,050,0004 bd3 ba-- sqft20 Spicebush Ter, Brampton, ON L6X 0J7For Sale
 MLS ID #W14167394, RE/MAX REAL ESTATE CENTRE INC.. TRREB
