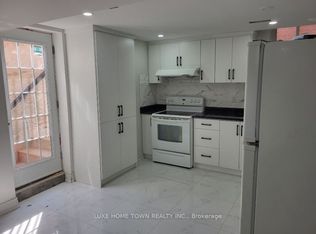
Welcome to 62 Castlehill Road! Nestled in a quiet Brampton neighbourhood, this spacious 4-bedroom home offers approximately 2,500 sq. ft. of thoughtfully designed living space, including a finished basement. The inviting main floor features a bright, airy living room with a fireplace, a well-appointed kitchen with modern cabinetry and an elegant marble dining table, and sliding doors leading to the backyard. The generous primary suite offers an ensuite bath, with three additional bedrooms providing plenty of space for family or guests. The finished lower level adds exceptional versatility with two additional rooms, a kitchen, a living room and an office area-ideal for an in-law suite or extended family. Enjoy the benefits of an extra-deep lot with a large backyard, offering plenty of space to relax, entertain family and friends, garden, or expand your vegetable garden. A welcoming front porch, landscaped grounds and convenient access to shops, amenities and major commuter routes complete this wonderful home.
For sale
C$974,000
62 Castlehill Rd, Brampton, ON L6X 4E1
6beds
10baths
Single Family Residence
Built in ----
5,253 Square Feet Lot
$-- Zestimate®
C$--/sqft
C$-- HOA
What's special
Finished basementElegant marble dining tableWelcoming front porchLandscaped grounds
- 1 day
- 7
- 1
Zillow last checked:
Listing updated:
Listed by:
iCloud Realty Ltd.
Source: TRREB,MLS®#: W13858950 Originating MLS®#: Toronto Regional Real Estate Board
Originating MLS®#: Toronto Regional Real Estate BoardFacts & features
Interior
Bedrooms & bathrooms
- Bedrooms: 6
- Bathrooms: 10
Primary bedroom
- Level: Second
- Dimensions: 6.1 x 2.91
Primary bedroom
- Level: Lower
- Dimensions: 3.65 x 2.91
Bedroom 2
- Level: Lower
- Dimensions: 4.64 x 2.91
Bedroom 2
- Level: Second
- Dimensions: 3.08 x 3.43
Bedroom 3
- Level: Second
- Dimensions: 3.75 x 2.92
Bedroom 4
- Level: Second
- Dimensions: 2.94 x 2.37
Dining room
- Level: Main
- Dimensions: 8.07 x 2.99
Family room
- Level: Main
- Dimensions: 4.93 x 3.14
Family room
- Level: Lower
- Dimensions: 7.43 x 3.78
Kitchen
- Level: Lower
- Dimensions: 4.82 x 2.03
Kitchen
- Level: Main
- Dimensions: 3.43 x 5.82
Laundry
- Level: Main
- Dimensions: 2.72 x 2.03
Living room
- Level: Main
- Dimensions: 8.07 x 2.99
Office
- Level: Lower
- Dimensions: 2.84 x 2.03
Heating
- Forced Air, Gas
Cooling
- Central Air
Appliances
- Included: Water Heater
Features
- In-Law Suite, Storage
- Basement: Apartment,Finished
- Has fireplace: Yes
- Fireplace features: Family Room
Interior area
- Living area range: 1500-2000 null
Video & virtual tour
Property
Parking
- Total spaces: 4
- Parking features: Available, Garage Door Opener
- Has garage: Yes
Features
- Stories: 2
- Patio & porch: Patio, Porch, Enclosed
- Exterior features: Paved Yard
- Pool features: None
Lot
- Size: 5,253 Square Feet
- Features: Fenced Yard, Park, Place Of Worship, Public Transit, School, School Bus Route
Details
- Parcel number: 140960095
Construction
Type & style
- Home type: SingleFamily
- Property subtype: Single Family Residence
Materials
- Brick
- Foundation: Concrete, Concrete Block
- Roof: Asphalt Shingle
Utilities & green energy
- Sewer: Sewer
Community & HOA
Community
- Security: Alarm System, Carbon Monoxide Detector(s), Smoke Detector(s)
Location
- Region: Brampton
Financial & listing details
- Annual tax amount: C$6,147
- Date on market: 10/3/2026
Price history
Price history is unavailable.
Public tax history
Tax history is unavailable.
Climate risks
Neighborhood: Northwood Park
Nearby schools
GreatSchools rating
No schools nearby
We couldn't find any schools near this home.

Similar homes
- C$999,9994 bd4 ba-- sqft78 Castlehill Rd, Brampton, ON L6X 4C8For Sale
 MLS ID #W13841830, HOMELIFE/MIRACLE REALTY LTD. TRREB
 - C$975,0006 bd4 ba-- sqft55 Castlehill Rd, Brampton, ON L6X 4C9For Sale
 MLS ID #W13573184, FOREST HILL REAL ESTATE INC.. TRREB
 - C$888,8886 bd4 ba-- sqft67 Campbell Dr, Brampton, ON L6X 2H8For Sale
 MLS ID #W13833794, ROYAL LEPAGE URBAN REALTY. TRREB
 - C$929,9005 bd4 ba-- sqft19 Tanasi Rd, Brampton, ON L6X 0K3For Sale
 MLS ID #W13839184, RE/MAX MILLENNIUM REAL ESTATE. TRREB
