Main Floor Bedroom/Office! Beautiful family home backing onto a park with unobstructed views from almost every room. Versatile main floor library can be used as a bedroom, guest room, home office or kids' playroom. Upgraded throughout with a modern eat-in kitchen overlooking the park, hardwood/laminate flooring on the main level and a upgraded grand spiral staircase. Professionally finished 2-bedroom basement with separate entrance, full washroom and plenty of pot lights. Walk-in closets in 3 bedrooms and 2 closets in the 4th bedroom. Prime location close to schools, parks, shopping, transit and all amenities. A perfect home for growing or multi-generational families!
For sale
C$1,199,000
14 Gatesgill St, Brampton, ON L6X 3S4
6beds
4baths
Single Family Residence
Built in ----
4,041 Square Feet Lot
$-- Zestimate®
C$--/sqft
C$-- HOA
What's special
Versatile main floor libraryUpgraded grand spiral staircasePlenty of pot lights
- 107 days
- 2
- 0
Zillow last checked:
Listing updated:
Listed by:
RE/MAX REALTY SERVICES INC.
Source: TRREB,MLS®#: W13490610 Originating MLS®#: Toronto Regional Real Estate Board
Originating MLS®#: Toronto Regional Real Estate BoardFacts & features
Interior
Bedrooms & bathrooms
- Bedrooms: 6
- Bathrooms: 4
Primary bedroom
- Level: Second
- Dimensions: 5.27 x 3.66
Bedroom
- Level: Basement
- Dimensions: 3.35 x 3.68
Bedroom
- Level: Basement
- Dimensions: 5.24 x 3.68
Bedroom 2
- Level: Second
- Dimensions: 4.27 x 4.13
Bedroom 3
- Level: Second
- Dimensions: 4.37 x 3.2
Bedroom 4
- Level: Second
- Dimensions: 4.27 x 3.2
Den
- Level: Main
- Dimensions: 4.2 x 2.7
Dining room
- Level: Main
- Dimensions: 3.6 x 9.32
Family room
- Level: Main
- Dimensions: 4.22 x 3.01
Kitchen
- Level: Main
- Dimensions: 5.76 x 3.81
Living room
- Level: Basement
- Dimensions: 4.9 x 5.76
Living room
- Level: Main
- Dimensions: 9.32 x 3.6
Heating
- Forced Air, Electric
Cooling
- Central Air
Features
- In-Law Suite
- Flooring: Carpet Free
- Basement: Separate Entrance,Finished
- Has fireplace: Yes
Interior area
- Living area range: 2500-3000 null
Video & virtual tour
Property
Parking
- Total spaces: 6
- Parking features: Private
- Has garage: Yes
Features
- Stories: 2
- Pool features: None
Lot
- Size: 4,041 Square Feet
- Features: Clear View, Fenced Yard, Hospital, Park, Public Transit, School
Details
- Additional structures: Garden Shed, Gazebo
- Parcel number: 141160112
Construction
Type & style
- Home type: SingleFamily
- Property subtype: Single Family Residence
Materials
- Brick
- Foundation: Poured Concrete
- Roof: Asphalt Shingle
Utilities & green energy
- Sewer: Sewer
Community & HOA
Location
- Region: Brampton
Financial & listing details
- Annual tax amount: C$6,916
- Date on market: 6/25/2026
Price history
Price history is unavailable.
Public tax history
Tax history is unavailable.
Climate risks
Neighborhood: Brampton West
Nearby schools
GreatSchools rating
No schools nearby
We couldn't find any schools near this home.

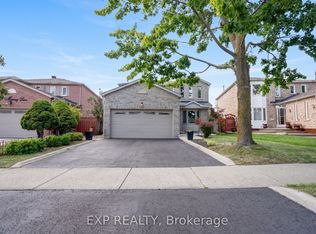


Similar homes
- C$1,198,0005 bd4 ba-- sqft63 Blue Spruce St N, Brampton, ON L6R 1C4For Sale
 MLS ID #W13663568, RE/MAX REALTY SPECIALISTS INC.. TRREB
 - C$1,199,0007 bd4 ba-- sqft41 Madronna Gdns, Brampton, ON L7A 2V9For Sale
 MLS ID #W13742682, RE/MAX REALTY SPECIALISTS INC.. TRREB
 - C$1,250,0006 bd4 ba-- sqft44 W Candy Cres, Brampton, ON L6X 3Z6For Sale
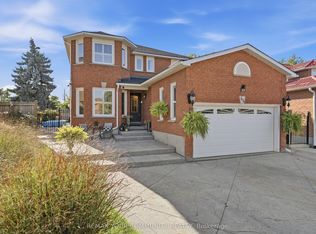 MLS ID #W13788328, REMAX YOUR COMMUNITY REALTY. TRREB
 - C$1,149,0007 bd6 ba-- sqft29 Coronation Cir, Brampton, ON L6Z 4A9For Sale
 MLS ID #W13715752, SUMMIT REALTY EXPERTS INC.. TRREB
