Stunning Fully Renovated Home Backing Onto a Ravine! This beautiful carpet-free residence features 4 spacious bedrooms plus a versatile den, engineered hardwood flooring throughout, and a bright open-concept layout filled with natural light. The modern gourmet kitchen is equipped with premium appliances, a large centre island, granite countertops, and a walkout to a private deck overlooking the peaceful ravine and park-perfect for entertaining and family enjoyment. The inviting family room provides direct access to the backyard oasis.Upstairs offers generously sized bedrooms with excellent natural light and comfortable living space. A major highlight of this home is the professionally finished, bright and spacious LEGAL BASEMENT APARTMENT, complete with a separate entrance, modern kitchen, spacious living area, and its own comfortable living space. Whether you're looking for rental income, a mortgage helper, or a private space for extended family, this legal suite offers exceptional flexibility and value.Additional upgrades include pot lights, updated windows, and a newer roof. Situated in a highly sought-after, family-friendly neighbourhood close to top-rated schools, parks, shopping, public transit, and major highways. Move-in ready and offering the rare combination of a renovated home, ravine setting, and legal income-generating basement apartment-an excellent opportunity for homeowners and investors alike!
Under contract
C$999,000
250 Murray St, Brampton, ON L6X 3R9
6beds
4baths
Single Family Residence
Built in ----
4,103 Square Feet Lot
$-- Zestimate®
C$--/sqft
C$-- HOA
What's special
- 47 days
- 19
- 2
Zillow last checked:
Listing updated:
Listed by:
RE/MAX ACE REALTY INC.
Source: TRREB,MLS®#: W13725640 Originating MLS®#: Toronto Regional Real Estate Board
Originating MLS®#: Toronto Regional Real Estate BoardFacts & features
Interior
Bedrooms & bathrooms
- Bedrooms: 6
- Bathrooms: 4
Primary bedroom
- Level: Upper
- Dimensions: 2.7 x 5
Bedroom
- Level: Basement
- Dimensions: 4.9 x 3.29
Bedroom 2
- Level: Upper
- Dimensions: 3.2 x 4.4
Bedroom 2
- Level: Basement
- Dimensions: 3.4 x 2.77
Bedroom 3
- Level: Upper
- Dimensions: 3.2 x 3.3
Bedroom 4
- Level: Upper
- Dimensions: 2.8 x 4
Den
- Level: Main
- Dimensions: 2.7 x 2.4
Dining room
- Level: Main
- Dimensions: 4.2 x 2.6
Family room
- Level: Main
- Dimensions: 3.3 x 8.12
Kitchen
- Level: Basement
- Dimensions: 4.2 x 3
Kitchen
- Level: Main
- Dimensions: 2.7 x 5
Living room
- Level: Main
- Dimensions: 6.6 x 3.3
Heating
- Forced Air, Gas
Cooling
- Central Air
Features
- Flooring: Carpet Free
- Basement: Finished,Separate Entrance,Apartment
- Has fireplace: Yes
Interior area
- Living area range: 2000-2500 null
Property
Parking
- Total spaces: 4
- Parking features: Private
- Has garage: Yes
Features
- Stories: 2
- Has private pool: Yes
- Pool features: Other
Lot
- Size: 4,103 Square Feet
- Features: Rectangular Lot
Details
- Parcel number: 141160123
Construction
Type & style
- Home type: SingleFamily
- Property subtype: Single Family Residence
Materials
- Brick
- Foundation: Concrete
- Roof: Shingle
Utilities & green energy
- Sewer: Sewer
Community & HOA
Location
- Region: Brampton
Financial & listing details
- Annual tax amount: C$6,755
- Date on market: 8/30/2026
Price history
Price history is unavailable.
Public tax history
Tax history is unavailable.
Climate risks
Neighborhood: Brampton West
Nearby schools
GreatSchools rating
No schools nearby
We couldn't find any schools near this home.


Similar homes
- C$1,045,0006 bd4 ba-- sqft9 Flatbush Ln, Brampton, ON L7A 2R6For Sale
 MLS ID #W13757064, DOLORES TRENTADUE, CNE, Salesperson. TRREB
 - C$849,0005 bd4 ba-- sqft88 Sundridge St, Brampton, ON L7A 1J8For Sale
 MLS ID #W14081638, REBEST REALTY INC.. TRREB
 - C$1,025,0004 bd4 ba-- sqft34 Mercer Dr, Brampton, ON L6X 1B4For Sale
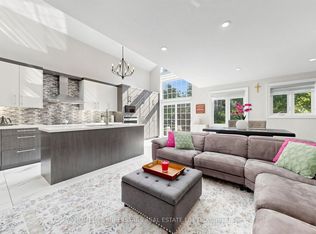 MLS ID #W13246716, HOMELIFE SUPERSTARS REAL ESTATE LIMITED. TRREB
 - C$1,080,0005 bd4 ba-- sqft10 Saint Mark Pl, Brampton, ON L6X 3W5For Sale
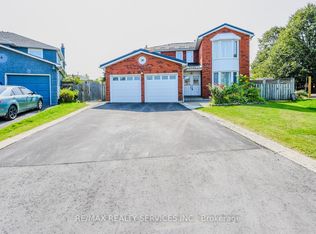 MLS ID #W13169934, RE/MAX REALTY SERVICES INC.. TRREB
