Welcome to this spacious and beautifully renovated two-unit detached home offering 4 bedrooms and 4 bathrooms in the main dwelling, plus a legal 2-bedroom basement apartment with 2 bathrooms-an excellent opportunity for homeowners, extended families, or investors seeking rental income. The home features a beautifully updated kitchen in like-new condition, complete with upgraded quartz countertops, modern finishes, and appliances including a refrigerator, dishwasher, and range hood. All bathrooms have been tastefully updated with modern light fixtures and contemporary finishes. The entire house has been freshly painted rebtally. The main floor offers hardwood flooring, a separate family room, and a spacious combined living and dining area filled with plenty of natural light. The finished basement features two bedrooms, two bathrooms, and a separate entrance, providing excellent flexibility and income potential. Enjoy the outdoors with a huge deck, perfect for entertaining and family gatherings. Ideally located steps from the Etobicoke Creek Trail and within walking distance to schools, public transit, Walmart, Fortinos, shopping plazas, recreation centres, and numerous other amenities.
For sale
C$1,149,000
29 Coronation Cir, Brampton, ON L6Z 4A9
7beds
6baths
Single Family Residence
Built in ----
4,100 Square Feet Lot
$-- Zestimate®
C$--/sqft
C$-- HOA
What's special
Upgraded quartz countertopsModern finishesSeparate family room
- 47 days
- 4
- 0
Zillow last checked:
Listing updated:
Listed by:
SUMMIT REALTY EXPERTS INC.
Source: TRREB,MLS®#: W13715752 Originating MLS®#: Toronto Regional Real Estate Board
Originating MLS®#: Toronto Regional Real Estate BoardFacts & features
Interior
Bedrooms & bathrooms
- Bedrooms: 7
- Bathrooms: 6
Primary bedroom
- Level: Second
- Dimensions: 7.1 x 3.2
Bedroom
- Level: Basement
- Dimensions: 3.1 x 3.8
Bedroom
- Level: Second
- Dimensions: 4.2 x 3.1
Bedroom
- Level: Basement
- Dimensions: 1 x 1
Bedroom
- Level: Basement
- Dimensions: 3.1 x 3.7
Bedroom
- Level: Second
- Dimensions: 4.2 x 3.1
Other
- Level: Second
- Dimensions: 3.1 x 3
Dining room
- Level: Main
- Dimensions: 3.7 x 3.2
Family room
- Level: Main
- Dimensions: 5.2 x 3.4
Kitchen
- Level: Main
- Dimensions: 6.1 x 3.4
Kitchen
- Level: Basement
- Dimensions: 0 x 0
Laundry
- Level: Basement
- Dimensions: 0 x 0
Living room
- Level: Main
- Dimensions: 3.6 x 3.2
Heating
- Forced Air, Gas
Cooling
- Central Air
Features
- Other
- Basement: Apartment
- Has fireplace: No
Interior area
- Living area range: 2000-2500 null
Property
Parking
- Total spaces: 6
- Parking features: Available
- Has garage: Yes
Features
- Stories: 2
- Pool features: None
Lot
- Size: 4,100 Square Feet
Details
- Parcel number: 142430423
Construction
Type & style
- Home type: SingleFamily
- Property subtype: Single Family Residence
Materials
- Other
- Foundation: Other
- Roof: Other
Utilities & green energy
- Sewer: Sewer
Community & HOA
Location
- Region: Brampton
Financial & listing details
- Annual tax amount: C$6,893
- Date on market: 8/26/2026
Price history
Price history is unavailable.
Public tax history
Tax history is unavailable.
Climate risks
Neighborhood: Heart Lake West
Nearby schools
GreatSchools rating
No schools nearby
We couldn't find any schools near this home.



Similar homes
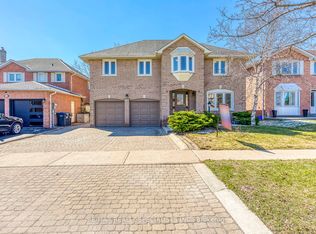
- C$1,050,0007 bd4 ba-- sqft33 Muskoka St, Brampton, ON L6Z 3X2For Sale
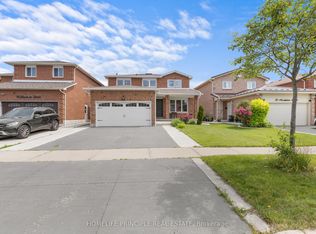 MLS ID #W13842916, HOMELIFE PRINCIPLE REAL ESTATE. TRREB
 - C$1,097,7775 bd4 ba-- sqft39 Hadfield Cir, Brampton, ON L6R 0N6For Sale
 MLS ID #W13849880, ROYAL LEPAGE FLOWER CITY REALTY. TRREB
 - C$1,139,0006 bd4 ba-- sqft54 Buick Blvd, Brampton, ON L7A 3X7For Sale
 MLS ID #W13763440, RE/MAX MILLENNIUM REAL ESTATE. TRREB
 - C$1,199,0007 bd4 ba-- sqft41 Madronna Gdns, Brampton, ON L7A 2V9For Sale
 MLS ID #W13742682, RE/MAX REALTY SPECIALISTS INC.. TRREB
